

5 test fit steps to apply BCO office space standards for UK designers
BCO guidance is best-practice, not statutory regulation, so no planning authority will fail a scheme for missing it. The working baseline is 10 m² per person as a design benchmark, replacing the old 8 m² default. Use it as a tested starting point, validated through a proper test fit against your occupier brief, not a fixed desk entitlement you apply and forget. The sections below cover the standards, the sustainability targets, how to run the test fit, and where Alxr fits into procurement.
TL;DR:
- The 10 m² per person benchmark is a gross design guideline covering the entire floorplate, not individual desk footprints, and it includes circulation, meeting rooms, and welfare spaces.
- Using both the Guide to Specification and the Guide to Fit-Out together ensures a building’s structure, services, and interior layout support hybrid working and sustainability targets effectively.
- The updated density of 10 m² aligns with current occupancy practices, having been marginally above the actual observed average of 9.6 m² per person before formal adoption.
- Sustainability targets now require a BREEAM Excellent rating and NABERS UK 5-star, with design choices in structure, façade, and services directly impacting embodied and operational carbon.
- Running a proper test fit that considers occupier workstyles, space-type allocations, and utilisation data is essential to accurately applying the density benchmark and avoiding costly post-occupancy rework.
Table of Contents
- What are the BCO office space standards documents?
- What does the 10 m² per person benchmark actually mean?
- How do you turn the BCO benchmark into a test-fit decision?
- What sustainability targets does BCO guidance set?
- Which technical specifications does the BCO flag as essential?
- What does the Guide to Fit-Out add for interior delivery?
- What briefing mistakes should you avoid with BCO standards?
- How does Alxr support BCO-aligned fit-outs?
- What should design teams prioritise on the ground?
- Fit out your BCO-aligned scheme with confidence
- Sources
- FAQ
What are the BCO office space standards documents?
Ask ten workplace consultants what “BCO-compliant” means and you’ll get ten slightly different answers, because the British Council for Offices publishes two distinct guides that cover different stages of a project. Confusing them, or citing only one, is where a lot of briefs go wrong.
The Guide to Specification governs building-level decisions. It covers the envelope, structural engineering, building services, building form, acoustics, vertical transportation, finishes, sustainability and health and wellbeing, according to the NBS publication index entry for the BCO. This is the document a developer or architect reaches for when setting floor-to-floor heights, structural grids, façade performance and core sizing, long before anyone has thought about desk layouts.
The Guide to Fit-Out, now in its third edition, picks up where specification ends. It provides updated advice on hybrid-working spaces, wellbeing amenities, smart building technology and circular fit-out approaches, according to the BCO’s Guide to Fit-Out page. This is where furniture, layout, material choices and in-use management decisions live.
The two guides are meant to be read together. Specification and fit-out guidance serve different procurement phases, and using both avoids gaps between what the building can physically support and what the interior actually delivers.
- Guide to Specification: base-build performance, structural spans, façade and services capacity, vertical transportation.
- Guide to Fit-Out: interior layout, furniture strategy, wellbeing provision, circular procurement.
- Both together: prevent a fit-out brief that assumes flexibility the building’s services can’t support.
Access is via the BCO’s own publications and through licensed distributors such as NBS, with pricing and membership terms set out on those platforms rather than published as a flat headline figure. Membership of the BCO itself unlocks discounted access to both guides plus its wider research library, which is worth factoring into fee proposals on larger schemes.
What does the 10 m² per person benchmark actually mean?
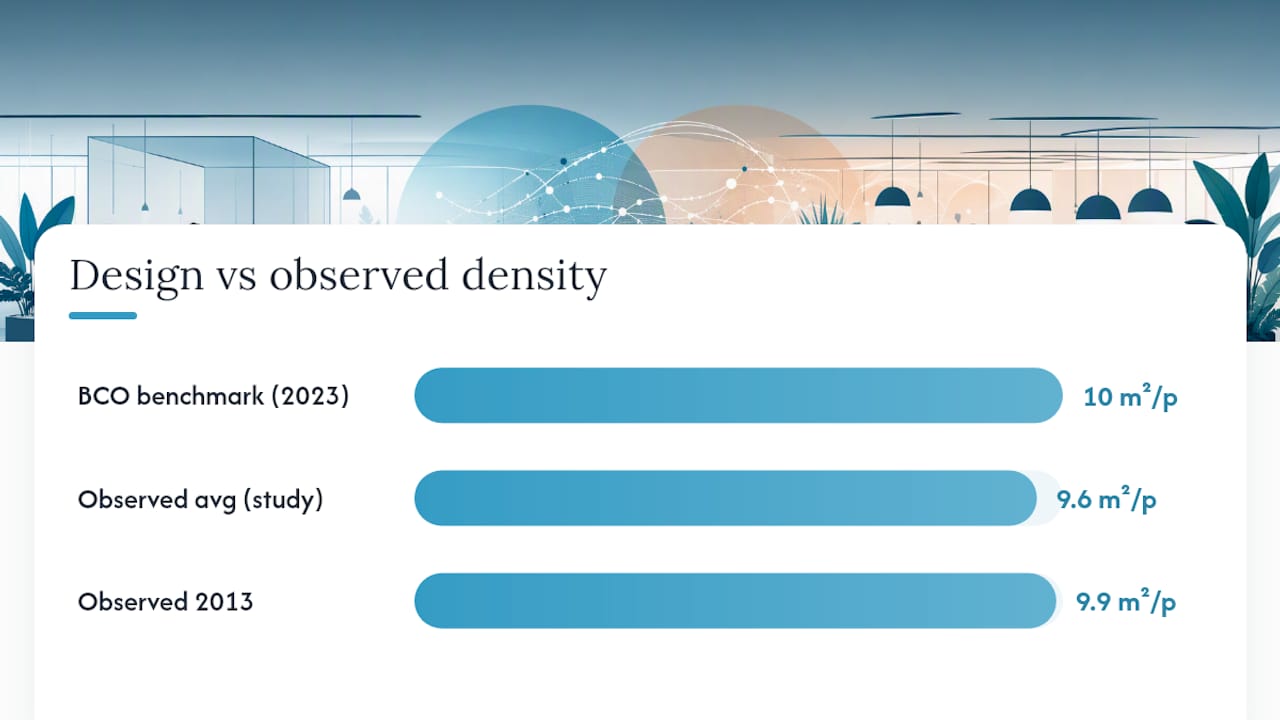
The 2023 BCO update recommends 10 m² per person as the design-density benchmark and formally redefines the old 8 m² allowance as an exceptional case rather than a default, according to the BCO’s announcement on greener, healthier offices. That single change reshapes how teams should think about density from the earliest stages of a brief.
The most common misreading of this figure treats it as a desk allocation. It isn’t. The 10 m² is a gross design benchmark across the whole floorplate, not the footprint of an individual workstation. A dedicated desk with its immediate clearance typically occupies far less than that. The remaining area covers circulation, meeting rooms, quiet booths, welfare facilities, storage and the mix of settings that make hybrid working actually function.
The occupancy reality check: BCO occupancy research analysed 6.6 million ft² across 84 occupiers and found an average workplace density of 9.6 m² per person, only marginally down from 9.9 m² in 2013, according to BCO’s Office Occupancy: Density and Utilisation study. The same study covered utilisation observations across 36,254 open-plan desks and 3,951 other work settings.
That gap between design benchmark (10 m²) and observed practice (9.6 m²) tells you something important: most occupiers were already operating close to the new figure before the BCO formalised it. The update brings guidance in line with what dense hybrid offices were actually doing, rather than forcing a radical change of direction.
Here’s how to apply the benchmark correctly on a live project:
- Treat 10 m² as a headline check, not a design input. Use it to sanity-test your net area totals once you’ve built up the schedule of space types, not as the number you divide by headcount on day one.
- Separate space types before applying any density figure. General workspace, meeting rooms, collaboration zones, quiet rooms, welfare, storage, circulation and plant all need their own area allowances.
- Reserve 8 m² for genuinely exceptional cases. The BCO still permits it, but only where the design team can evidence that services capacity, accessibility, acoustic comfort and welfare provision remain adequate at the denser figure.
- Calculate net-to-gross ratios carefully. A scheme that hits 10 m² on net internal area can look very different once lobbies, risers, structure and primary circulation are added back in at gross floor area.
- Document the assumptions, not just the output number. A reviewer challenging your density figure needs to see the space-type breakdown behind it, not a single averaged statistic.
Industry commentary is fairly consistent on why the benchmark moved: the shift to 10 m² is intended to support a broader mix of workplace settings for hybrid work and to reduce the carbon cost of overdesigned building services, according to BDC Magazine’s coverage of the update. Denser desking without the corresponding services capacity was never sustainable. Loosening the density target and tightening the sustainability targets are two sides of the same decision.
How do you turn the BCO benchmark into a test-fit decision?
A density figure on its own tells you almost nothing about whether a floor actually works for the people using it. The value comes from running it through a proper test fit against the real occupier brief, not from quoting 10 m² in a design report and moving on.
A workable sequence looks like this:
- Establish the occupier brief first. Headcount, growth assumptions, hybrid attendance patterns and desk-sharing ratios all shape the numbers before you touch a floorplate.
- Map workstyles, not just job titles. Focused individual work, collaborative project work and client-facing roles all need different space allowances and adjacencies.
- Build the space-type schedule. General workspace, meeting rooms of varying sizes, quiet rooms, informal collaboration, welfare and storage each get their own net area, informed by observed utilisation patterns rather than assumption.
- Sum the net allocations and check against gross floor area. This is where net-to-gross efficiency and core positioning either support or undermine your density target.
- Validate against the BCO benchmark and your own utilisation data. If you’re consistently landing well outside 9.6 to 10 m², interrogate why before defending the number to a client.
Observed density and utilisation are genuinely different measures, and the BCO’s own occupancy study tracked both precisely because a single average figure hides how a floor behaves hour to hour. A desk can show low utilisation across a week while the floor still runs at a tight density figure on paper, if attendance patterns are uneven. Collecting your own badge-swipe or sensor data over several weeks, not a single snapshot, is the only way to catch that.
Pro Tip: Record the exact edition and year of the BCO guide you’ve used, in both your employer’s requirements and your design report. “BCO-compliant” without a date is close to meaningless, since the density benchmark itself changed materially between the pre-2023 and post-2023 editions.
Many BCO-led references now recommend exactly this discipline: cite the edition, not just the brand name, according to industry commentary on the 2023 update. It protects everyone if the guidance moves again, and it gives a fit-out contractor or facilities team a fixed reference point years later when they’re trying to work out why a floor was designed the way it was.
What sustainability targets does BCO guidance set?
The 2023 update sets minimum sustainability targets of BREEAM Excellent and NABERS UK 5-star, alongside aspirational carbon aims covering both operational and embodied emissions, according to the BCO’s announcement. These aren’t stretch targets buried in an appendix. They sit at the front of the guidance, alongside the density benchmark, because the BCO treats space efficiency and carbon performance as the same conversation.
That framing matters for anyone writing a brief. A scheme that hits 10 m² but ignores the carbon targets has only followed half the update.
Practical implications worth building into an early-stage brief:
- Structural material choice affects embodied carbon directly. Wider spans generally mean more material per square metre, so span selection is a carbon decision as much as a flexibility one.
- Façade performance drives operational carbon. A higher-performing envelope reduces the cooling and heating load the building services have to carry for decades.
- Services sizing should follow the density benchmark, not exceed it. Oversized plant designed for an 8 m² desking ratio, then operated at 10 m², wastes embodied and operational carbon simultaneously.
- Reused or lower-carbon finishes support both BREEAM and NABERS UK scoring. Specification choices made at fit-out stage still feed into the building’s overall rating.
- KPI-driven briefs beat generic aspirations. Set a target BREEAM rating, a target NABERS UK star rating and a target embodied carbon figure at RIBA Stage 1, not Stage 4.
Evidence pathways matter as much as the targets themselves. A BREEAM Excellent claim needs the certification process behind it; a NABERS UK 5-star ambition needs post-occupancy metering data to actually validate. Building that evidence requirement into the employer’s requirements from the outset, rather than retrofitting it before practical completion, avoids the scramble that usually follows a client asking for proof six months before handover.
Which technical specifications does the BCO flag as essential?
Floorplate efficiency, occupant comfort and carbon performance all trace back to a handful of technical decisions the Guide to Specification calls out directly, according to the NBS publication index. Getting these wrong at RIBA Stage 2 is expensive to fix by Stage 4.
Structural spans. The 2023 update recommends wider span options, including 6.0 m and 7.5 m grids, to allow lower-carbon structural solutions, according to CoStar’s analysis of the update. A 6.0 m span typically uses less structural material and supports a leaner carbon footprint; a 7.5 m span gives greater column-free flexibility for future reconfiguration. Neither is universally correct. The choice depends on whether the client values long-term adaptability over minimising embodied carbon at handover, and that trade-off deserves an explicit conversation rather than a default assumption.
Lighting and small power. More efficient lighting specifications and reduced small-power allowances directly cut the cooling load the building’s services have to handle. This is a compounding effect: lower lighting heat gain means smaller air handling plant, which means lower embodied carbon in the services themselves, on top of the operational savings.
Façade performance. Higher-performing façades reduce solar gain and heat loss, easing the burden on both heating and cooling systems across the year.
Outdoor-air supply. The update recommends increased outdoor-air supply rates, a direct response to post-pandemic expectations around indoor air quality and occupant wellbeing.
Vertical transportation. Lift capacity and waiting-time targets need recalculating against the new density benchmark; a core sized for an 8 m² desking assumption may be undersized once a floor is genuinely operating at 10 m² with denser peak-hour attendance patterns from hybrid working.
A quick checklist for RIBA Stage 2 to 3 reviews:
- Confirm the structural grid decision against both carbon and flexibility targets, not one or the other.
- Recheck lift and stair capacity against updated occupancy assumptions, not the original scheme brief.
- Verify outdoor-air supply rates meet current recommendations, not the figures from the previous edition of the guide.
- Cross-check façade specification against the BREEAM Excellent or NABERS UK 5-star target you’ve committed to.
What does the Guide to Fit-Out add for interior delivery?
Specification sets the shell; the Guide to Fit-Out third edition determines whether the interior actually performs once occupied, with updated advice on hybrid-working spaces, wellbeing amenities, smart building technology and circular design, according to the BCO’s Guide to Fit-Out page.
Three themes run through the current edition that weren’t as prominent in earlier versions:
- Flexible space types over fixed desk ratios. The guide favours a mix of focus rooms, collaboration zones and informal settings that can flex with attendance patterns, rather than a static one-desk-per-person layout.
- Circular design and materials passports. Specifying furniture and finishes with documented material provenance supports reuse at the end of a lease and lowers embodied carbon compared with a full strip-out and replace cycle.
- Human-centric wellbeing provision. Acoustic comfort, biophilic elements and access to daylight all feature more heavily, reflecting occupier demand for space that justifies the commute.
Procurement teams reading the Fit-Out guide need to think beyond the initial capital cost. Warranty terms, maintenance schedules and a clean operations and maintenance (O&M) handover all determine whether circular ambitions survive contact with a real building in use. A furniture package with a poor warranty or no clear maintenance path undermines a circular procurement strategy within a couple of years, however good the material provenance looked on paper at the point of purchase.
What briefing mistakes should you avoid with BCO standards?
The most expensive mistakes happen at brief stage, long before anyone picks a chair. Four recur often enough to be worth flagging explicitly.
- Applying 10 m² mechanically to headcount. A frequent error is dividing floor area by 10 m² and stopping there; a robust test fit separates general workspace from meeting, collaboration, quiet, welfare, storage and circulation areas, and records the area basis used for each.
- Citing “BCO-compliant” without a date or edition. Guidance changed materially in 2023. An undated compliance claim tells a reviewer nothing about which density benchmark or sustainability target was actually applied.
- Referencing only one guide. Specification without Fit-Out misses interior performance; Fit-Out without Specification risks assuming building services capacity the shell can’t deliver.
- Chasing 8 m² without the supporting evidence. The exceptional case remains allowable, but only where services, accessibility and comfort have been explicitly tested and documented, not simply asserted.
Pro Tip: Before signing off a dense scheme at 8 m², run the vertical transportation and outdoor-air supply numbers again at that density. A floorplate that reads as generous on a layout drawing can still fail on lift waiting times or ventilation rates once real peak-hour attendance is modelled.
How does Alxr support BCO-aligned fit-outs?
Turning a validated test fit into a working floor means procuring furniture that matches the space types you’ve actually specified, not a generic desking package. Alxr supplies the full range a BCO-informed brief typically calls for, backed by nationwide delivery and installation and space planning and design support, plus warranty cover that matters once a scheme moves from handover into years of daily use. Alxr is also an NHS-approved supplier, relevant on any project with a healthcare or public-sector occupier where procurement standards run tighter than the private sector.
For the general workspace zones a test fit identifies, options like the Twin Upright Rectangular Desk + Slimline Steel Pedestal 3 Drawers (FSC) 600, the Twin Upright Rectangular Desk + Under Desk Steel Pedestal 3 Drawers (FSC) 800, and the Twin Upright Rectangular Desk + Under Desk Steel Pedestal 3 Drawers (FSC) 600 cover a range of pedestal and footprint combinations without forcing a single desk standard across every zone.
Where mobility matters more than fixed storage, the Twin Upright Rectangular Desk + Slimline Steel Pedestal 3 Drawers (FSC) 800, the Twin Upright Rectangular Desk + High Mobile Pedestal 3 Drawer (FSC) 800 and the Twin Upright Rectangular Desk + Mobile 3 Drawer Pedestal (FSC) 800 suit hot-desking and reconfigurable zones. For seating, the Vision Mesh Office Chair and the Zip Mesh Back Chair with Folding Arms both address the acoustic and postural comfort standards the Fit-Out guide emphasises, with the folding-arm chair suited to training rooms and multi-use spaces that need to reconfigure quickly.
What should design teams prioritise on the ground?
Three things matter more than getting the density figure precisely right on the first pass.
First, confirm the occupier brief before touching a layout. Growth assumptions and hybrid attendance patterns shift the whole calculation, and no benchmark survives contact with a brief nobody actually validated.
Second, treat 10 m² as a tested baseline, not a target to hit by any means necessary. The BCO’s own occupancy figure of 9.6 m² shows most occupiers were already close to it. Your job is to check your scheme against your own utilisation data, not just against the published number.
Third, design for adaptability and a net-zero pathway simultaneously. Span choice, façade performance and services sizing all carry carbon consequences that outlast the current tenant. A floor designed only for today’s headcount will need expensive rework the moment attendance patterns shift again, which they will.
Post-occupancy monitoring is the step most schemes skip and the one that actually closes the loop. Without it, you’re guessing whether the assumptions in your test fit held up in practice.
— Syed
Fit out your BCO-aligned scheme with confidence
Specifying furniture against a validated test fit is one thing. Sourcing it, delivering it and installing it without the schedule slipping is another problem entirely, and it’s the one Alxr solves. Rather than juggling separate suppliers for desks, storage and seating, Alxr offers space planning, design, delivery and installation from a single point of contact, backed by warranty support built for the years of daily use a BCO-informed fit-out is designed to withstand.
If your test fit has settled on a desking mix, the Twin Upright Rectangular Desk + Slimline Steel Pedestal 3 Drawers (FSC) 800 and the Veer Chair with 4 Star Base give you a specified, warrantied starting point rather than a blank sheet. For occupiers modelling the cost impact of moving from an 8 m² to a 10 m² benchmark across a large portfolio, tools such as EchoPM’s business account planning can help model the property and cost side alongside your furniture procurement plan.
Get in touch with Alxr’s space planning team to talk through your test fit, your space-type schedule and which product lines fit each zone, before you commit to a procurement schedule.
Sources
FAQ
What is a BCO office?
A BCO office is one designed and specified with reference to the British Council for Offices’ guidance, particularly its density benchmark and sustainability targets. It isn’t a certification or a badge; it’s a design approach validated against BCO occupancy data and best-practice recommendations rather than a formal accreditation scheme.
What is BCO guidance?
BCO guidance is best-practice advice from the British Council for Offices, covering everything from structural spans to sustainability targets, and it is not statutory regulation. Its two principal publications, the Guide to Specification and the Guide to Fit-Out, cover building-level and interior decisions respectively.
What is the BCO Guide to Fit-Out?
The Guide to Fit-Out is the BCO’s publication covering interior delivery and in-use management, now in its third edition. It provides updated advice on hybrid-working spaces, wellbeing amenities, smart building technology and circular fit-out approaches, according to the BCO’s Guide to Fit-Out page.
Is 10 m² per person a legal requirement?
No. It’s a design benchmark from the BCO’s 2023 update, not a statutory minimum or maximum enforced by building control. Design teams use it to test their own space-type schedule and occupier brief, with the BCO’s announcement setting out the benchmark and the exceptional-case route for denser schemes.
Where can I get the BCO guides?
Both guides are available through the BCO’s own publications section and via licensed distributors including NBS, with access terms and pricing set by those platforms. BCO membership typically includes discounted access to the guides alongside its wider research output, including the occupancy density study.
Recommended
- Office Right Hand Corner Desk with Steel Double Upright Cantilever Frame (FSC) | 1800X1200 | White/Graphite
- Office Left Hand Corner Desk with Steel Double Upright Cantilever Frame (FSC) | 1800X1200 | Arctic White/Graphite
- Desk High Office Storage Unit (FSC) | 800 Deep | Arctic White
- Start Office Chair | Black