

Facilities managers: floorplan first collaboration furniture layout
The best collaboration furniture layout mixes clustered team zones with adjacent quiet areas, so momentum and focus sit side by side rather than fighting each other. Get three things right first: zone the floor by activity before buying anything, choose modular furniture that reconfigures in minutes, and build writable surfaces and power into every seat. Everything else in this guide shows you how to put that into practice.
TL;DR:
- Flexible, modular furniture that can be reconfigured quickly is essential to accommodate changing team sizes and project needs effectively.
- Placing quiet focus zones away from loud areas such as lounges and war rooms minimizes acoustic disruptions and improves concentration.
- Every collaboration space should include power at every seat, a suitably sized display, and wireless casting to support seamless hybrid meetings.
- Proper lighting, especially near windows and on writable surfaces, greatly enhances collaboration and reduces the tendency to cut meetings short.
- Pilot one neighborhood before expanding office-wide, and incorporate branding and material choices that reflect company culture without overspending.
Table of Contents
- What types of collaboration zones does an office need?
- Which furniture choices keep a layout genuinely flexible?
- How much AV and power does a collaboration space actually need?
- How do you stop collaboration noise disrupting focus work?
- What layout patterns work on small, medium and large floors?
- How do you plan and place collaboration furniture step by step?
- How does ALXR’s catalogue map onto these layouts?
- What ergonomic factors matter for collaboration furniture specifically?
- Why does lighting design change how well collaboration spaces work?
- How should branding and culture shape a collaboration furniture layout?
- Author’s practical note and common pitfalls
- Ready to specify your collaboration layout?
- Sources
- FAQ
What types of collaboration zones does an office need?
Not every conversation needs the same room. A workplace that only offers desks and one big meeting room forces two people having a five-minute chat into the same space as a twelve-person planning session, and neither works well.
Five zone types cover almost every use case:
- Huddles (2–4 people): quick, unscheduled conversations. Two stools and a small table, positioned along walkways for spontaneous use.
- Team hubs (4–8 people): the daily working base for a project team. Benching, a shared table, a mobile whiteboard, and enough power for laptops.
- Lounges (informal, 3–6 people): soft seating for less structured discussion, often doubling as a break area.
- Enclosed meeting rooms (4–10 people): booked, private, and equipped for video calls.
- War rooms (project-specific, 6–12 people): semi-permanent space for a single initiative, often with walls left uncleaned for weeks at a time.
Placement matters as much as furnishing. The GCworkplace design guide recommends interspersing collaborative neighbourhoods with focus zones rather than clustering all collaboration in one corner, and buffering the two with storage walls or lower-traffic desks. Huddles work best near circulation routes; war rooms and enclosed rooms want a quieter edge of the floor.
Which furniture choices keep a layout genuinely flexible?
Fixed furniture locks you into today’s team structure. Modular pieces let a layout evolve as headcount and project shapes change, which matters more than any single product choice.
The core kit for most collaboration areas:
- Modular seating and stools that stack or nest when not in use.
- Collaboration tables sized for 4 to 8 people, ideally with cable management built in.
- Benches and booths/pods for semi-private focused pairs work.
- Mobile whiteboards on castors that travel between rooms.
- Height-adjustable tables that support both seated meetings and standing check-ins.
Scale changes behaviour more than most facility teams expect. Lower, softer furniture in a lounge invites longer, informal conversation. Taller benching with stools speeds meetings up, which suits huddles better than a sofa ever will. Booths and pods give two or three people acoustic separation without the cost of a full enclosed room, and several manufacturers now build magnetic or writable linings directly into pod walls.
Pro Tip: Before ordering a fixed boardroom table for a team hub, trial a set of modular pieces for a month. Teams often rearrange the space within the first fortnight, and modular furniture absorbs that change for nothing.
How much AV and power does a collaboration space actually need?
Hybrid meetings fail for the same reason more often than not: no one can plug in, or the remote colleague can’t see the whiteboard. A short checklist prevents most of it:
- Power at every seat. At least one outlet per person is the baseline recommendation in most design guidance for collaboration spaces, and it should be built into the furniture, not trailed across the floor.
- A display sized to the room, not the smallest screen that fits the budget. A 10-person room needs a genuinely legible display from the back row.
- Wireless casting so anyone can share a screen without hunting for the right cable.
- Cameras and microphones positioned to capture both people and any whiteboard, so remote participants see the same information as the room.
Keep the setup simple enough that a new starter can run a meeting unaided. Complexity is the main reason expensive AV kit sits unused.
How do you stop collaboration noise disrupting focus work?
Acoustic problems are the single most common complaint in collaboration-heavy offices, and they’re almost always a zoning failure rather than a furniture failure.
Practical rules that work:
- Place loud, high-energy zones (war rooms, lounges) away from desks used for deep, individual work.
- Use solid-core doors and proper seals on enclosed rooms; a glazed door without a seal leaks nearly as much sound as no door at all.
- Add acoustic panels or ceiling baffles above open hubs, and consider sound masking in large open-plan floors.
- Set booking rules with automatic release for no-shows, so ghost reservations don’t push genuine collaboration into noisier overflow space.
IBM’s workplace guidance treats acoustic separation as part of a wider “spectrum of choice” between open and enclosed collaborate spaces, and acoustic underinvestment is one of the most frequently cited causes of failed collaboration areas.
What layout patterns work on small, medium and large floors?
Layout patterns should scale with the floor, not just the headcount. A pattern built for 200 desks rarely compresses cleanly into a 40-person office.
- Small offices: prioritise vertical and multipurpose furniture. One flexible team hub that converts between a 6-person meeting and a lunch space, wall-mounted writable surfaces instead of freestanding boards, and a single huddle nook near the entrance.
- Medium offices: build “neighbourhoods” of mixed room sizes around each team, rather than one central meeting-room bank. Most guidance suggests huddles for 2–4 and medium rooms for 5–8 cover the bulk of daily use, with one open hub per neighbourhood for informal work.
- Large offices: repeat the neighbourhood pattern across floors, varying room sizes within each so no two neighbourhoods look identical. Reserve one or two large gathering spaces for occasional all-hands events rather than filling the floor with underused big rooms.
How do you plan and place collaboration furniture step by step?
- Review usage data and talk to teams. Badge data, room-booking logs, and short stakeholder interviews reveal which meeting sizes actually happen, not which sizes people assume happen.
- Draft a zoning plan before specifying furniture. Mark huddles, hubs, lounges and enclosed rooms on the floorplate, checking adjacency to focus zones and circulation routes.
- Specify furniture, AV and writable surfaces against each zone’s brief, sizing power outlets, displays and table dimensions to the room, not a generic standard.
- Pilot one neighbourhood first. Fit it out, measure utilisation for four to six weeks, and adjust before committing budget to the rest of the floor.
Pro Tip: Pilot a single neighbourhood before rolling out a full-floor refit. Many practitioners find they need to shift more floor area toward collaboration than legacy space plans allowed, and a pilot catches that before the big order goes in.
How does ALXR’s catalogue map onto these layouts?
Three desking options from the ALXR range fit the zones above directly. The Twin Upright Rectangular Desk + Slimline Steel Pedestal 3 Drawers (FSC) 800 suits team hub benching where storage per person matters. The 600 depth variant works in tighter huddle-adjacent touchdown rows. The Twin Upright Left Hand Radial Desk (FSC) suits curved benching around open hubs, where a radial shape keeps sightlines open between team members.
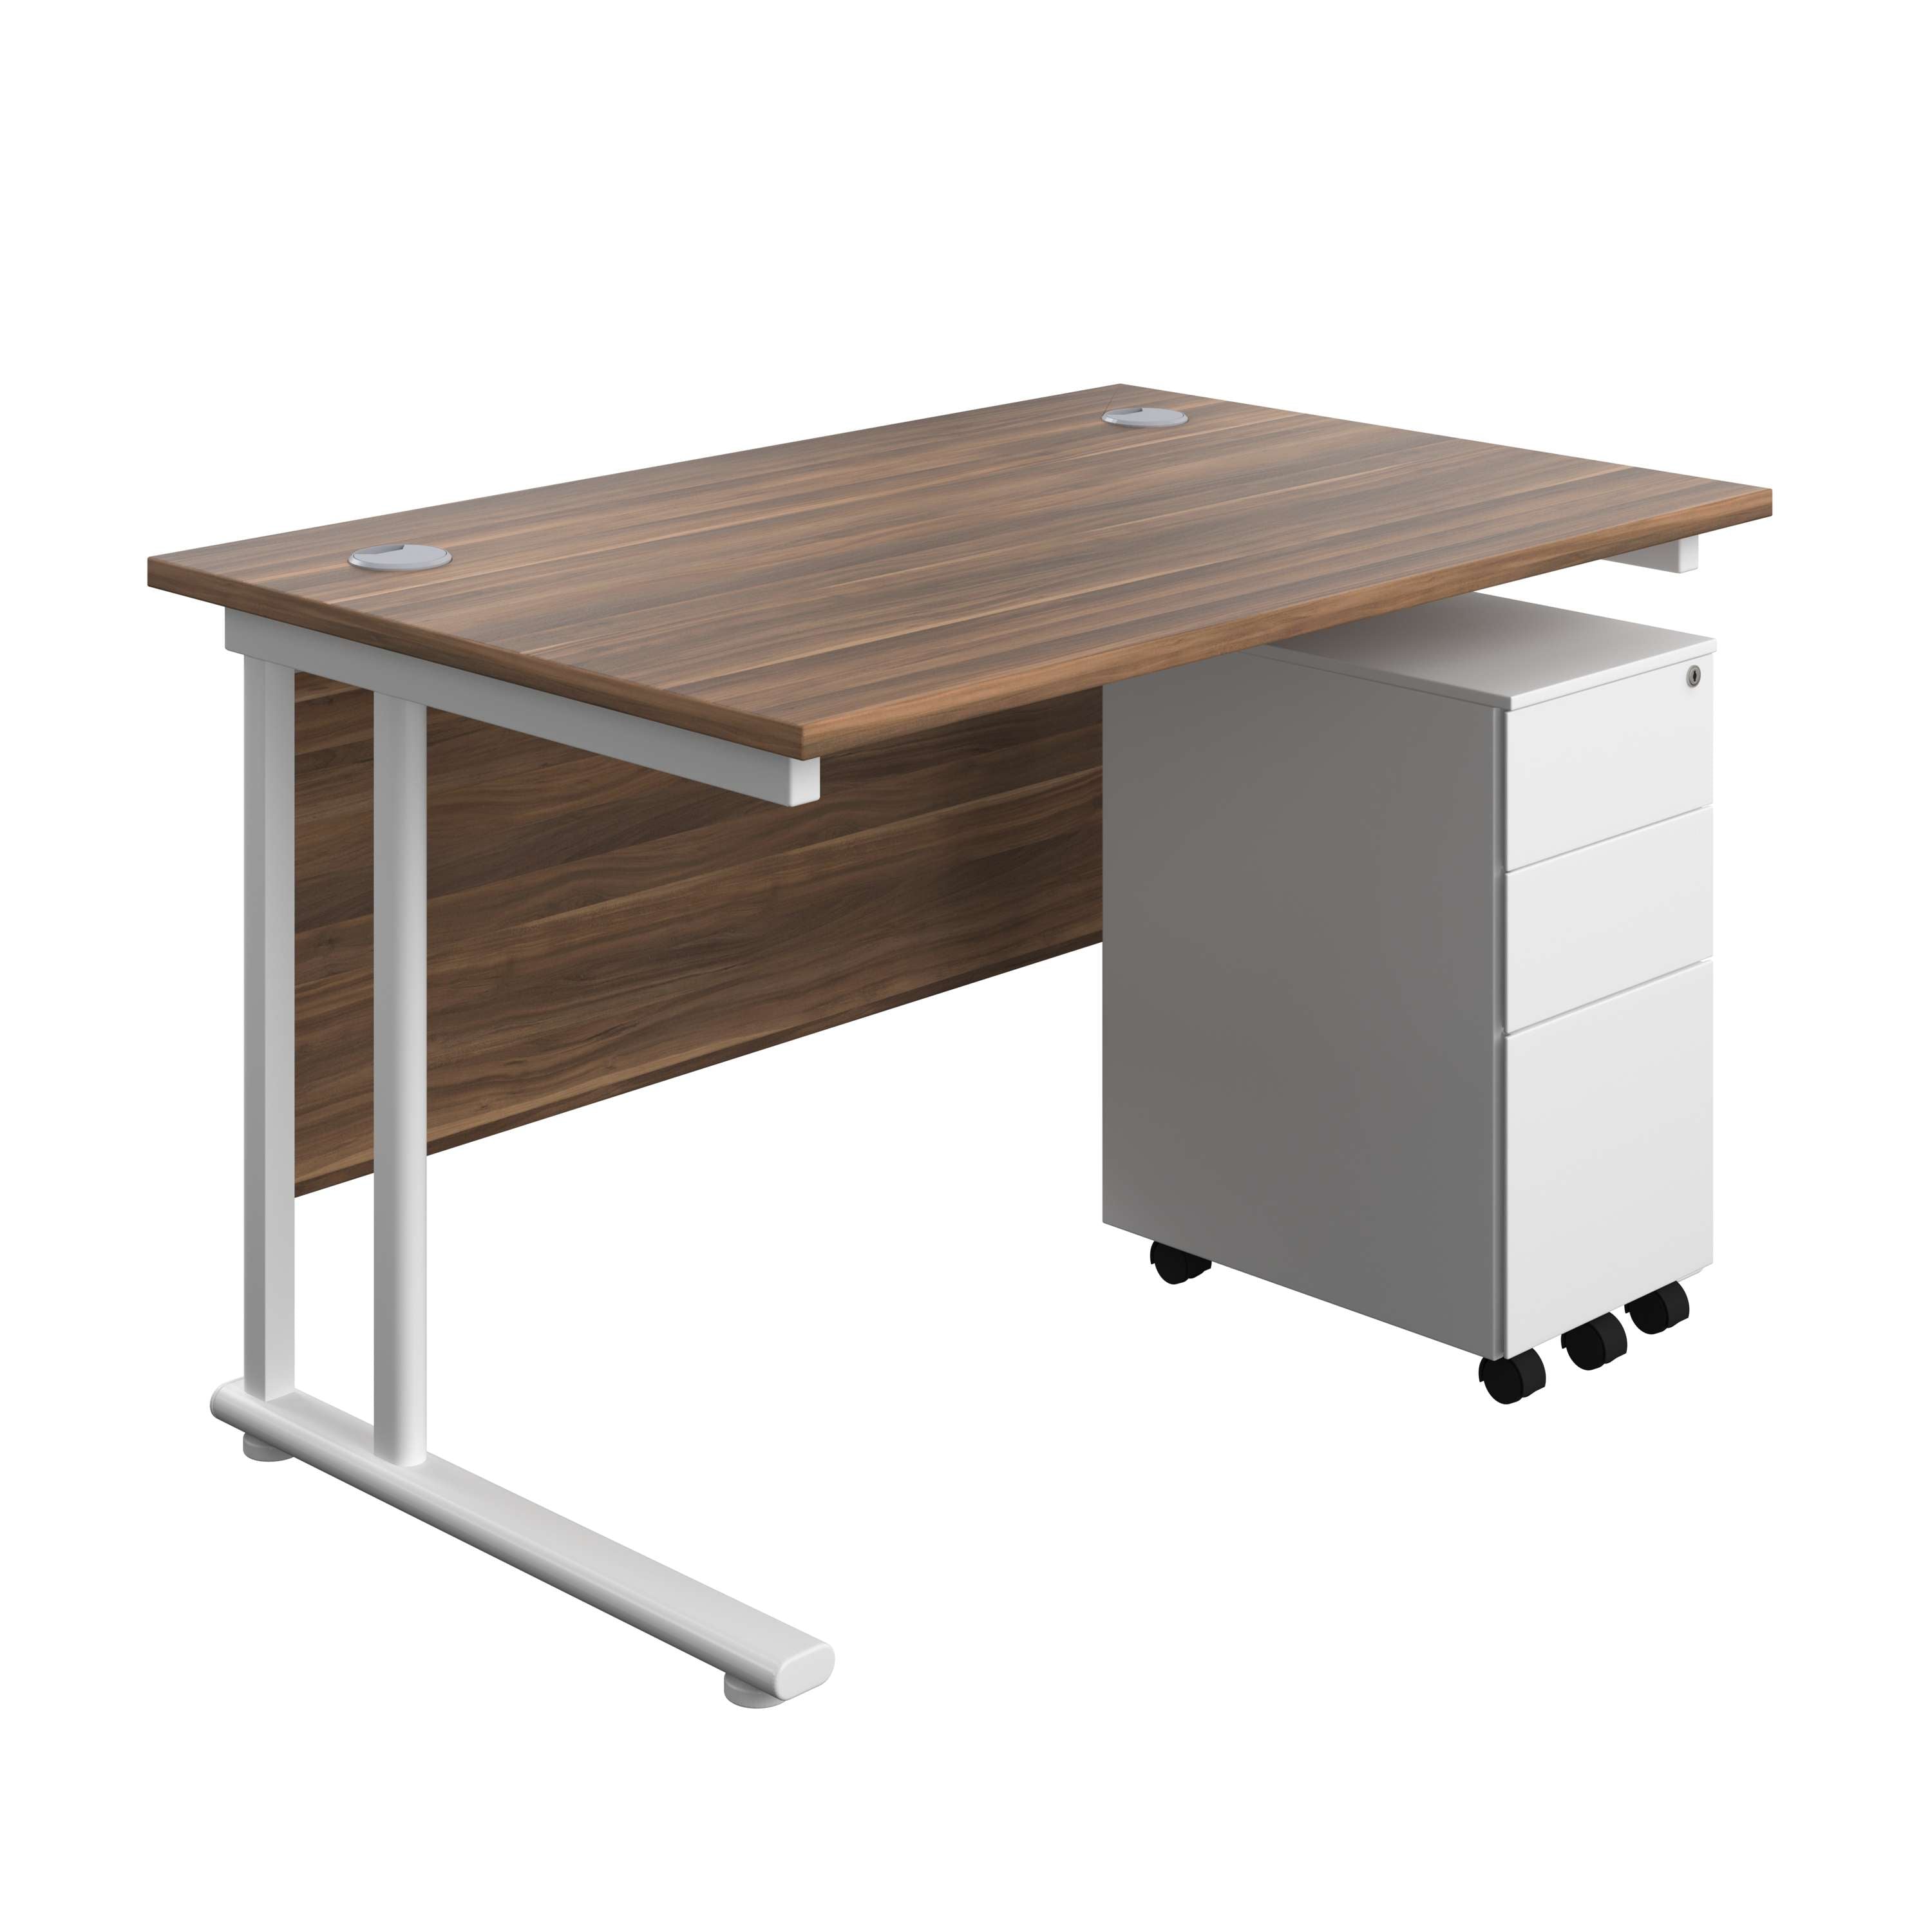
Beyond desking, some suppliers support the planning stage itself: nationwide delivery and installation, space-planning input during layout design, and supply lines for healthcare clients with stricter procurement rules. Warranty cover on the furniture can reduce the long-term risk of specifying a full neighbourhood pilot, which matters if you’re testing a layout before committing to it floor-wide.
What ergonomic factors matter for collaboration furniture specifically?
Ergonomics in a collaboration zone works differently from ergonomics at a solo desk. A single person might sit at a desk for eight hours; a huddle table might see six different people in an hour, each staying for ten minutes.
That changes the priorities. Seat height adjustability matters less than quick-adjust simplicity, because no one collaborating for fifteen minutes will fine-tune a chair. Table heights need to suit both seated and standing use if the zone doubles as a stand-up huddle space, which most do at peak times.
Sightlines matter more than in solo work. A collaboration table needs everyone to see the whiteboard, the shared display, and each other without craning. Radial and curved desk shapes help here, which is one reason radial benching has become common around open hubs rather than strict rectangular grids.
Accessibility deserves specific attention in collaboration zones, more than in individual workstations. Aisle widths around tables need to accommodate wheelchair users comfortably, not just meet minimum clearance. Table heights should allow wheelchair access on at least one side of every collaboration table, and at least one seat in every enclosed meeting room should have a clear approach path. Retrofitting this after furniture arrives costs far more than specifying it upfront.
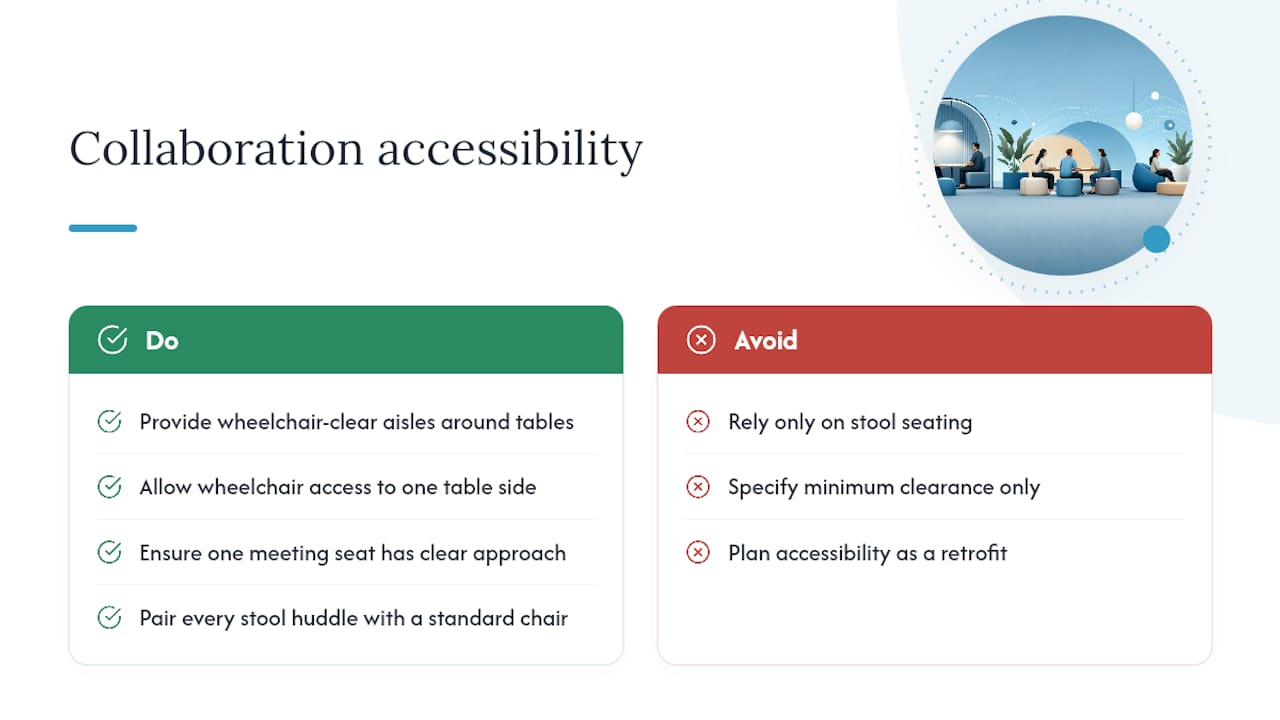
Stool-based huddles, while space-efficient, exclude people who cannot use a backless perch for more than a few minutes. Pairing every stool-height huddle with at least one standard chair option keeps the zone usable for everyone, not just the able-bodied majority.
Why does lighting design change how well collaboration spaces work?
Lighting shapes collaboration behaviour more than most facility plans acknowledge. Harsh, uniform fluorescent lighting flattens a room and tends to shorten meetings; people leave sooner when the light feels clinical rather than comfortable.
Natural light matters most in lounges and team hubs, where people spend longer stretches. Positioning these zones near windows, where the floorplate allows, does more for perceived comfort than almost any furniture upgrade. Enclosed meeting rooms and war rooms, by contrast, tend to need controllable artificial lighting because video calls demand consistent, glare-free illumination rather than shifting daylight.
Task lighting on writable surfaces deserves specific thought. A whiteboard lit unevenly, with a shadow cast by an overhead pendant, becomes hard to read for anyone standing at an angle, which undermines the entire point of a writable wall. Wall-washing light fixtures, angled to avoid glare on glass or whiteboard surfaces, solve this more reliably than a single central downlight.
Warmer colour temperatures (around 3000K) suit lounges and informal hubs, supporting relaxed conversation. Cooler temperatures (4000K and above) suit huddles and enclosed rooms where alertness and screen legibility matter more. Mixing both across a floor, rather than applying one lighting scheme everywhere, lets each zone support the kind of collaboration it’s designed for.
Dimmable, zoned controls let a single room serve double duty: bright and functional for a working session, dimmer and warmer for an end-of-day informal catch-up.
How should branding and culture shape a collaboration furniture layout?
A collaboration layout is one of the most visible expressions of company culture on the floor, and it’s often the first thing a visiting client or new hire actually notices. Furniture choice, colour, and material signal what an organisation values before anyone speaks.
Colour palettes tied to brand identity work best when applied selectively rather than everywhere. A feature wall in a team hub, upholstery on lounge seating, or an accent colour on booth pods carries brand identity without turning the office into a showroom. Overuse of brand colour across every surface tends to read as corporate rather than considered.
Material choice communicates culture just as strongly. Warm timber and soft textiles in lounges signal informality and trust; glass-walled enclosed rooms signal transparency, which matters for organisations that want collaboration visible rather than hidden behind closed doors. A war room left visibly “in progress,” with sticky notes and diagrams left in place between sessions, tells a very different cultural story than a sterile, cleared-down meeting room.
Placement itself is a cultural statement. Locating team hubs near senior leadership, rather than tucking leadership into a separate wing, signals a flatter, more accessible culture. Positioning the best-lit, best-furnished collaboration space near reception tells clients and candidates that collaboration is central to how the organisation actually works, not a token gesture confined to a back corridor.
None of this needs a large budget. A single branded wall, consistent seating fabric across zones, and one signature material used throughout does more for cultural coherence than scattering small branded touches across every room.
Author’s practical note and common pitfalls
The mistake I see repeated most is overbuilding large conference rooms before testing anything. Pilot one flexible neighbourhood, measure how people actually use it, then scale. Furniture you can move beats furniture you regret.
— Syed
Ready to specify your collaboration layout?
Once the zoning plan and furniture list are settled, procurement is usually the slowest part of any office refit. There are alternatives to sourcing collaboration furniture piecemeal from multiple suppliers, such as choosing one catalogue covering desking, seating and storage, backed by nationwide delivery and installation so a pilot neighbourhood can go from plan to finished space without chasing separate lead times.
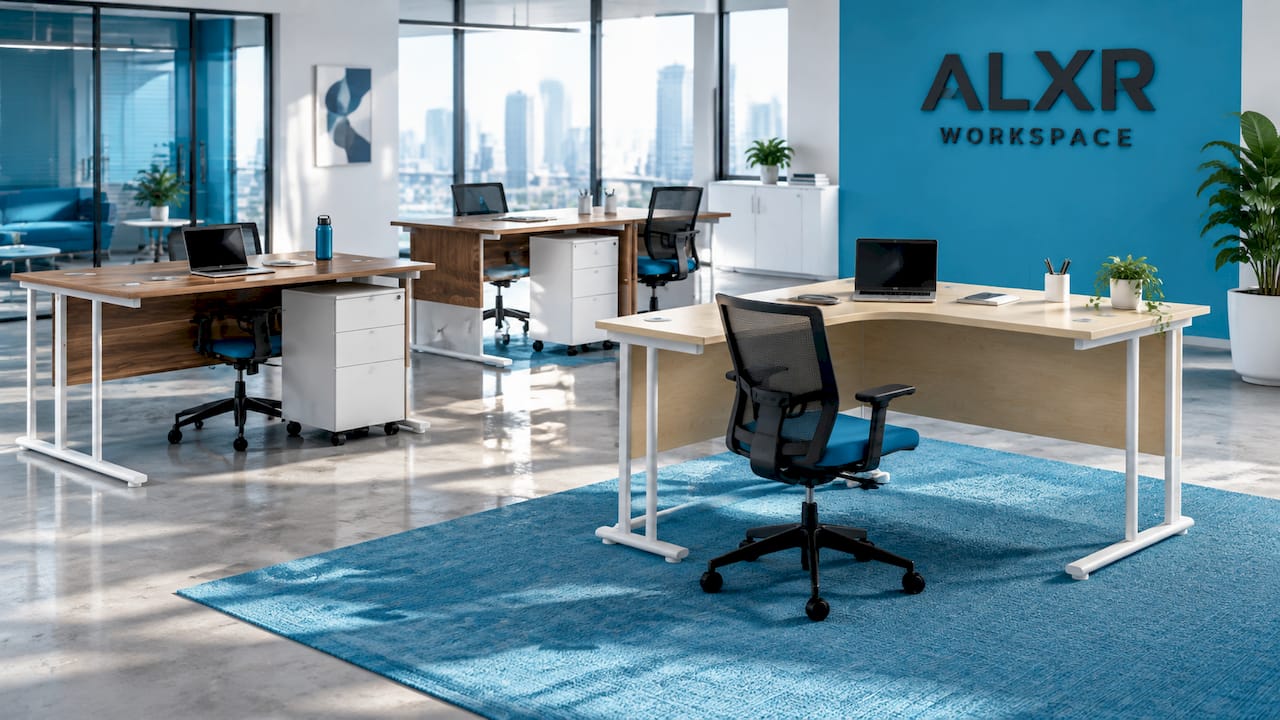
If your plan includes team hub or huddle benching, the Twin Upright Rectangular Desk + Slimline Steel Pedestal 3 Drawers (FSC) 800 and its 600 depth version cover most bench configurations, while the Twin Upright Left Hand Radial Desk suits curved open-hub benching. For meeting seating to pair with any of these, the meeting chair with cantilever frame is worth a look. Request a space-planning consultation or browse the full ALXR workspace range to get quotes moving on your pilot neighbourhood.
Sources
- GCworkplace design guide (collaboration and zoning)
- IBM design workplace: collaborate zone guidance
- How to design collaboration spaces that teams actually use
FAQ
What is collaborative furniture?
Collaborative furniture is any piece designed to support group work rather than solo tasks: modular tables, stools, benches, booths, pods and mobile whiteboards that can be reconfigured for different group sizes and activities.
What is a furniture layout plan?
A furniture layout plan is a floorplate drawing that maps zones (huddles, hubs, lounges, enclosed rooms) and shows exactly where each piece of furniture, power point and writable surface sits, usually developed before any ordering happens.
What are the 5 rules of effective collaboration?
Definitions vary, but most practical guides converge on: clear zoning by activity, adjacency between collaboration and focus areas, adequate AV and power provision, writable surfaces for capturing ideas, and acoustic separation to prevent disruption.
What are the 9 types of collaborators?
This isn’t a standard, universally agreed framework in workplace design, so no single definitive list applies here; the more useful distinction for layout planning is between activity types (huddles, hubs, lounges, war rooms, enclosed rooms) rather than personality-based collaborator categories.
Which furniture supplier can help implement a collaboration layout?
ALXR supplies desking, seating and storage suited to huddle, hub and enclosed-room layouts, alongside nationwide delivery, installation and space-planning support for organisations rolling out a new floorplate.
Recommended
- Office Rectangular Multi-Use Table (FSC) | 800X800 | Arctic White/Silver
- Office Left Hand Corner Desk with Steel Double Upright Cantilever Frame (FSC) | 1800X1200 | Arctic White/Graphite
- Office Right Hand Corner Desk with Steel Double Upright Cantilever Frame (FSC) | 1800X1200 | White/Graphite
- Office Rectangular Desk with Steel Double Upright Cantilever Legs + 2 Drawer Fixed Pedestal (FSC) | 1800X800 | Arctic White/White