

Facilities & Procurement: Desk Dividers Specified to NRC 0.70
Match the divider to the objective, not the other way round. Desk-height acoustic screens (400–600mm above the desk surface) solve neighbour-to-neighbour distraction; freestanding panels of sufficient height to tackle room-level noise; half-glazed screens balance privacy with daylight. Before you order anything, run a space analysis and measure every desk properly, then verify any supplier’s acoustic claims against real test data.
TL;DR:
- Desk-height screens (400–600mm) mainly improve local privacy but do little to reduce room-wide noise levels.
- Freestanding panels of at least 1.6 meters can partially interrupt sound paths, especially when combined with other acoustic treatments.
- A minimum Noise Reduction Coefficient of 0.70 is recommended for panels to provide effective sound absorption in noisy zones.
- Accurate measurements of desk depth, cable tray position, and neighboring workspace gaps are essential before ordering to avoid fitting errors.
- Professional installation is necessary for glass partitions, bolt-through fixings, and ceiling-hung panels to ensure safety, compliance, and proper function.
Table of Contents
- What types of desk dividers work best in open-plan offices?
- What acoustic specifications actually matter?
- How do you measure and specify desk dividers correctly?
- When do you need professional installation versus DIY?
- How should you plan a phased office divider rollout?
- How does Alxr support desk divider specification and installation?
- Author perspective: common procurement pitfalls and practical fixes
- How Alxr can help now: product entry points and next steps
- Sources
What types of desk dividers work best in open-plan offices?
The desk divider market splits into five practical families, and picking the wrong one is the single most common procurement mistake we see.
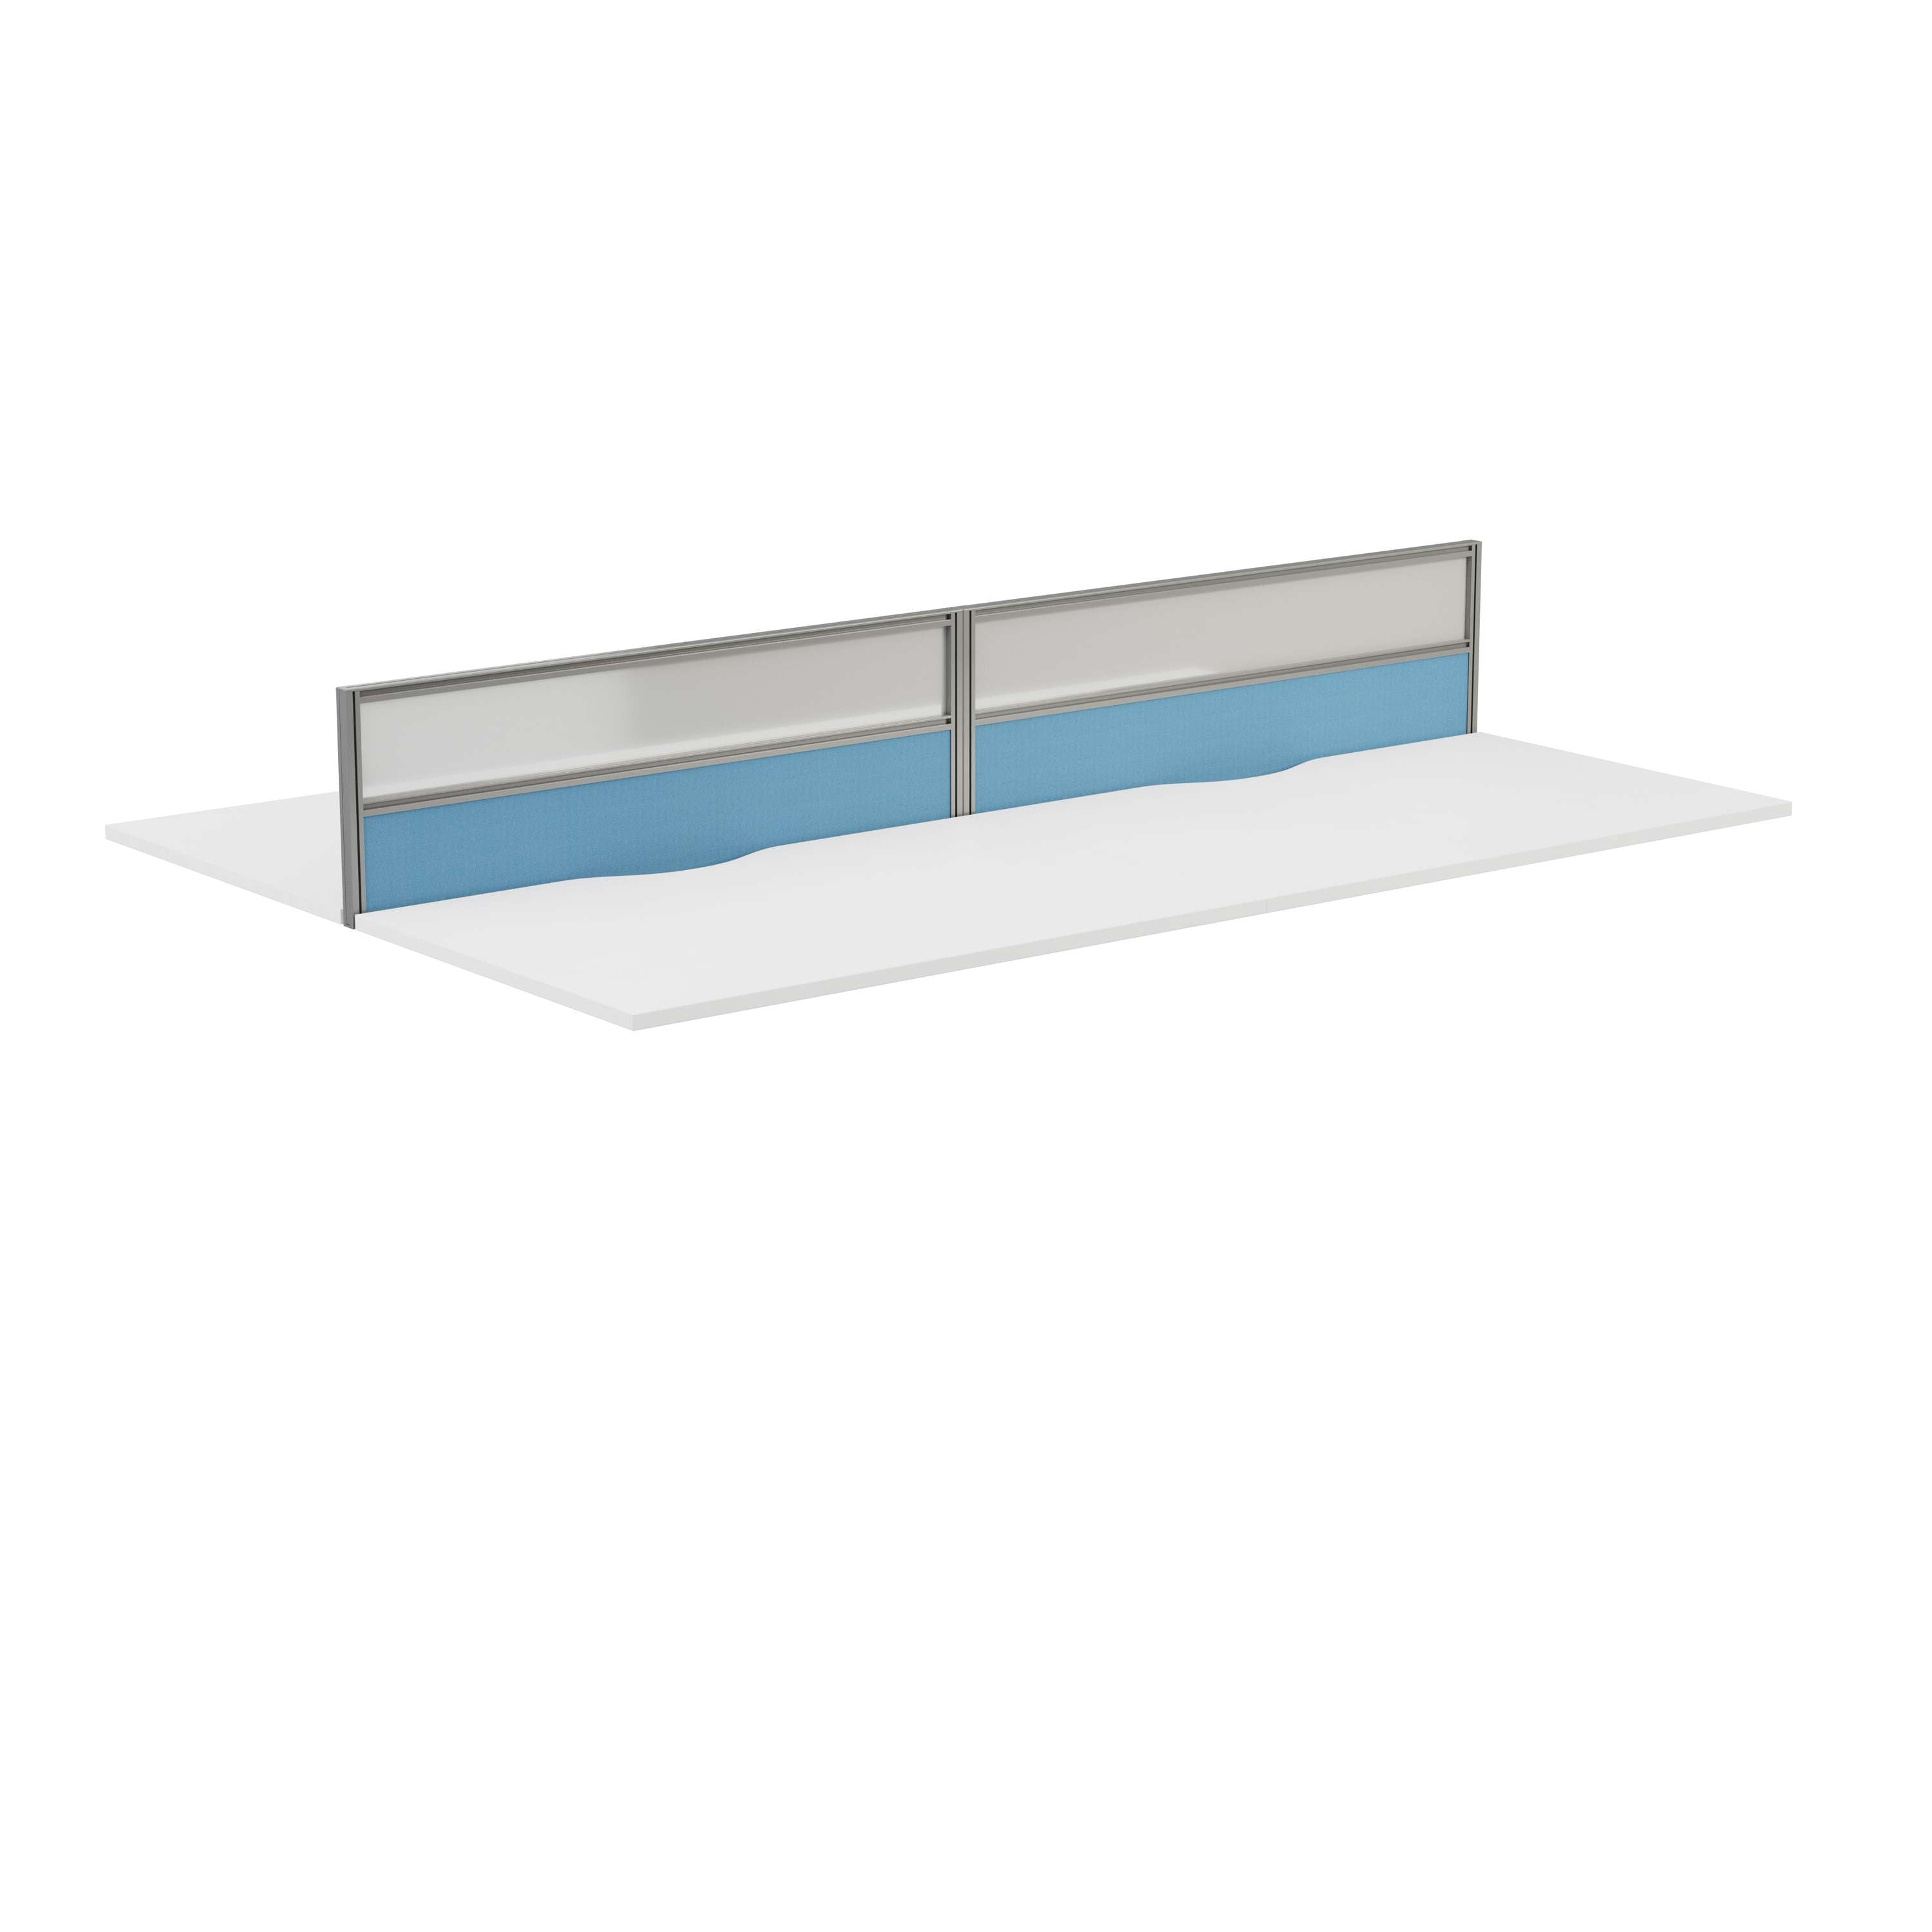
Desk-mounted screens clip or bolt onto the rear or side edge of individual desks. They sit within arm’s reach, control sightlines between adjacent workers, and stay portable enough to move during a reshuffle. Half-glazed screens combine a solid acoustic base with a glazed upper section, giving you sound absorption at seated head height while letting daylight travel across the floor. Full-height freestanding panels stand independently of any desk, work well for zoning corridors or breakout edges, and can be specified tall enough to genuinely interrupt sound paths across a room. Mobile panels sit on castors and let facilities teams reconfigure a floor in an afternoon rather than a fortnight. Hanging dividers, suspended from ceiling grids or ceiling-hung acoustic baffles, suit spaces where floor space is tight but overhead structure allows fixing.
Material choice changes what a divider actually does:
- Fabric or felt panels absorb sound at the surface, reducing echo and softening a room’s overall noise character.
- Glass blocks sightlines and airborne transmission without cutting light, but offers little acoustic absorption on its own.
- Acrylic is the budget-friendly transparent option, good for hygiene screens or quick visual separation, though it performs similarly to glass acoustically.
- Vinyl-faced panels wipe clean easily, which matters in healthcare and education settings with strict cleaning schedules.
Durability tracks closely with use case. A screen in a call centre or reception area needs a wipeable, antimicrobial-rated finish; a fabric panel in a quiet back-office zone can prioritise absorption over cleanability. Modular and mobile partition systems tend to outperform fixed installations on cost and flexibility when your floor plan is likely to change within a few years, which describes most open-plan offices we work with.
What acoustic specifications actually matter?
Absorption and blocking are two different jobs, and most procurement teams conflate them. Absorption reduces how much sound bounces around a room; blocking stops sound travelling directly from one point to another. A fabric-wrapped desk screen absorbs some sound at the source but does very little to control a room’s overall reverberation, because the ceiling, floor and walls are still reflecting everything that misses the panel.
The metric to ask for is the Noise Reduction Coefficient (NRC). For panels doing real work in noisy zones, aim for a minimum NRC of 0.70, which indicates the panel absorbs roughly seventy percent of the sound energy that hits it. Below that, a screen is doing more visual privacy work than acoustic work, which is fine if that is what you need, but it should be a deliberate choice rather than a surprise after installation.
Height changes what a divider can achieve; for facility managers looking to improve ventilation or air flow during installation, consult this facility manager’s guide to indoor air quality for fast solutions. Desk-height screens set 400 to 600mm above the desk surface reduce direct sound and sightlines between the people sitting either side of them; they will not meaningfully change how a whole floor sounds. Freestanding panels of 1.6 metres or taller start to interrupt sound paths across a room and contribute to a genuine room-level effect, though even these work best alongside other treatments.
- Desk-height (400–600mm): local privacy between neighbours only.
- Freestanding panels tall enough to contribute partially to room-level acoustics.
- Combined with ceiling or wall absorbers: the only route to a meaningfully quieter floor.
Pro Tip: Never accept “soundproof” on a spec sheet without a number attached. Ask the supplier for the exact test standard used, the panel thickness tested, and the mounting configuration, since a screen tested free-standing will report different figures from the same panel bolted to a desk edge.
How do you measure and specify desk dividers correctly?
Ordering mistakes almost always trace back to measurements taken in a hurry. Before you request quotes, walk the floor with a tape measure and a notepad, and treat this as non-negotiable groundwork rather than a formality.
- Desk depth and top thickness. Screens clamp or bolt to the desk edge, and both dimensions determine which fixing kit fits.
- Front-edge overhang. Some desktops overhang their frame; clamps need clearance to grip without fouling cable trays underneath.
- Cable tray position. Note where cable management sits relative to the rear edge, since bolt-through fixings can clash with tray brackets.
- Pedestal offset. A mobile pedestal tucked under one side of the desk changes where a clamp can sit and may need an off-centre screen mount.
- Neighbour spacing. Measure the gap between adjacent desks to confirm a return screen or side panel will not collide with the next workstation.
- Sit-stand compatibility. If desks are height-adjustable, confirm the screen’s fixing point stays clear of the lifting mechanism through the desk’s full height range.
- Existing furniture clearance. Check that a proposed screen height will not block monitor arms, task lighting or shared storage above the desk line.
On mounting method: clamp fixings are the fastest to fit and easiest to move, ideal for desk-height screens on standard rectangular or corner desks. Bolt-through fixings offer a more rigid, permanent hold, better suited to busier environments where screens take knocks. Grommet-style mounts use existing cable ports and work well where drilling isn’t an option. Freestanding bases need floor space but skip desk fixings entirely, useful where desks vary in make or age across a floor.
Paste this checklist directly into an RFQ, and a supplier worth ordering from will confirm every line before quoting.
When do you need professional installation versus DIY?
Some desk dividers genuinely are a DIY job: clamp-on fabric screens and freestanding mobile panels install in minutes with a screwdriver, and most facilities teams manage them without external help.
Professional installation earns its cost in three situations. Glass partitions need trained handling, both for safe fitting and for the toughened or laminated glazing standards that apply in workplace settings. Bolt-through fixings through desktops or steelwork require the right drill bits and torque settings to avoid cracking laminate or stripping threads. Ceiling-hung or bonded acoustic panels, whether suspended baffles or adhesive-fixed wall absorbers, need someone who understands the building’s ceiling grid, weight limits and fire-rating requirements before anything goes up.
Fire safety deserves a specific question in every quote: ask for the fire-rating classification of any fabric or foam-cored panel, particularly where it will sit near escape routes or in healthcare and education settings with stricter compliance rules.
Maintenance and lifecycle planning matter just as much as the install day:
- Glass and acrylic wipe clean with standard glass cleaner; check for anti-static coatings that need specific products.
- Fabric panels need manufacturer-approved cleaning products, and using the wrong one can void a fire-rating certification.
- Lead times for glazed or bespoke panels often run longer than standard fabric screens, so order early if a floor move has a fixed date.
- Access requirements for installation crews, particularly out-of-hours work in occupied buildings, should be agreed before delivery is booked.
- End-of-life disposal varies by material; glass and metal frames recycle straightforwardly, while composite acoustic foams often need specialist waste routes.
How should you plan a phased office divider rollout?
Define what each zone in your office actually needs before you specify a single screen. A collaboration zone tolerates more ambient noise and benefits from open sightlines; a heads-down focus zone needs both visual and acoustic separation; a touchdown zone for short visits rarely justifies anything beyond a low screen for basic privacy.
Running a small pilot before committing to a full floor rollout catches problems that a floor plan on a screen never reveals, things like glare off a glazed screen at certain times of day, or a clamp fixing that doesn’t quite suit a particular desk model. Fit dividers in one zone, gather feedback for a few weeks, then adjust the specification before ordering for the rest of the floor.
- Set objectives per zone before choosing products, not after.
- Pilot in one area, collect real feedback, then refine the spec.
- Budget for ceiling or wall acoustic treatment alongside dividers, since layering measures achieves what a single intervention cannot.
- Keep a contingency allowance for reordering once the pilot reveals gaps.
How does Alxr support desk divider specification and installation?
Getting from spec sheet to fitted floor is where most projects lose time, and that gap is where a supplier’s actual capability shows. Alxr is an NHS-approved supplier delivering nationwide, which matters if your organisation needs procurement documentation that stands up to healthcare or public-sector scrutiny.
Beyond delivery, the practical support that saves procurement teams from costly reordering includes:
- A catalogue that includes a wide range of products covering various desk-height, glazed and freestanding divider types.
- Warranty cover and design support to help match screens to existing desk fleets before committing budget.
- Installation teams available for fixings that require professional installation, including bolt-through and glazed screens.
Ask for mounting templates and sample acoustic data before you order, and request a site survey if your floor has mixed desk models. That single step catches most of the fitment errors this guide has walked through.
Author perspective: common procurement pitfalls and practical fixes
Ergonomic furniture procurement rewards patience over enthusiasm. The pitfall we see repeatedly: teams measure the desk but forget the pedestal underneath it, then discover the clamp has nowhere to sit. Three fixes worth remembering: measure around pedestals, not just desktops; confirm sit-stand compatibility across the desk’s full height range before ordering; and pilot one zone before committing to a whole floor.
— Syed
How Alxr can help now: product entry points and next steps
If your floor needs a mix of privacy and daylight, the Toolrail Type 3 Half Glazed Screen fits desk-height installations where you want acoustic control without blocking light across the room. For end-of-run desks in a cluster, the Toolrail Type 3 Half Glazed Return Screen closes off the exposed side without needing a separate freestanding panel.
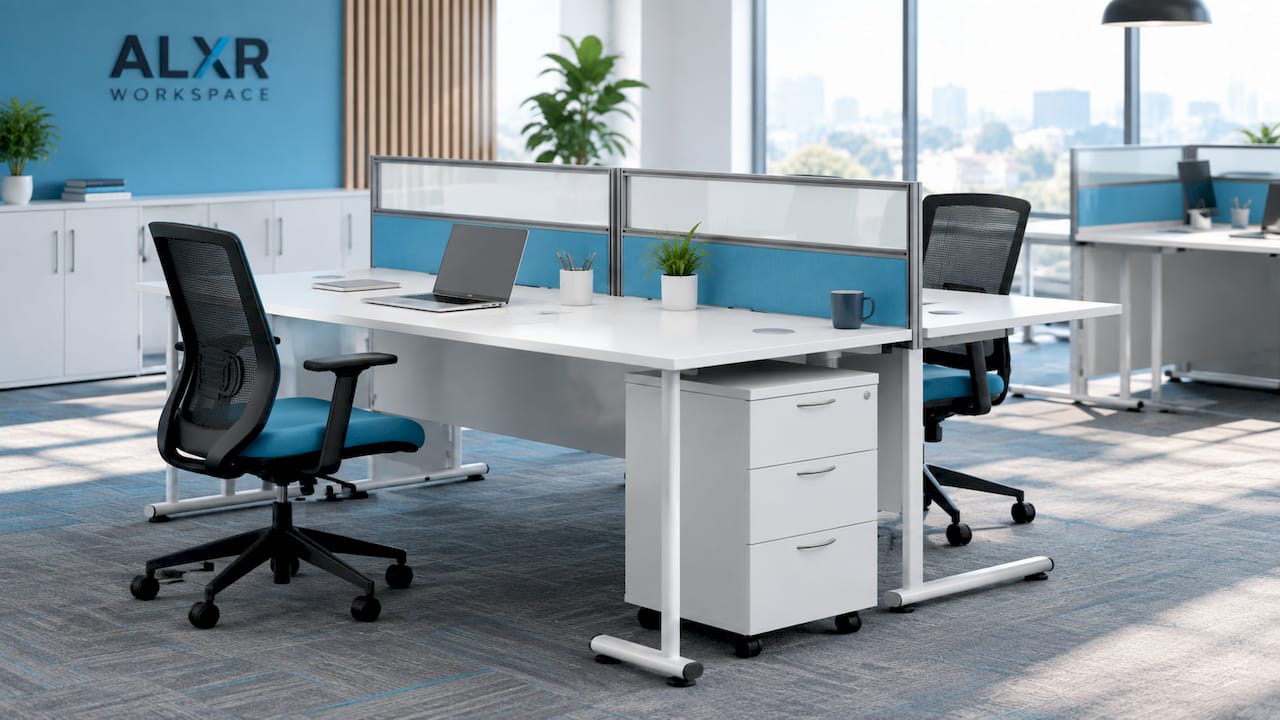
Where sit-stand compatibility and pedestal offset are part of the brief, the Twin Upright Rectangular Desk + Mobile 3 Drawer Pedestal (FSC) 600 shows how desk and pedestal geometry interact, useful as a reference point when you’re checking your own fleet against a new screen’s fixing requirements. Design teams can run site surveys, supply sample acoustic data on request, and quote installation and warranty cover together as a package. If you’re planning a phased rollout, a rectangular desk model gives you a straightforward geometry to pilot your chosen screen against before scaling to corner desks or mixed layouts. Request a quote or book a site survey through the Toolrail Type 3 Half Glazed Screen page to get measurements and mounting templates moving this week.
Sources
- Noise-proof room dividers for open plan offices — Unidus Acoustics
- Office acoustic requirements and standards — First Floors
- Cheap office partition ideas — CeilingTilesUK
Recommended
- Goal Post Rectangular Desk (FSC) | 1000X600 | Maple/White
- Office Rectangular Multi-Use Table (FSC) | 800X800 | Arctic White/Silver
- Office Rectangular Desk with Steel Double Upright Cantilever Frame (FSC) | 800X800 | Alaskan Grey Oak/Graphite
- Goal Post Rectangular Desk + 2 Drawer Mobile Pedestal (FSC) | 1000x600 | White/White