

Facilities Teams: Pilot Library Study Booths with 2–3 Units
Modular study booths give libraries private, low-disruption study space without touching a wall or a permit. Procurement teams that want to move fast should confirm ventilation, accessibility and power readiness against a written specification, then order a small pilot of two or three units before committing to a wider rollout. Alxr can supply the products and deliver installation and after-care support once that specification is locked.
TL;DR:
- Prioritize placing study booths in high-demand areas like learning commons and student success zones rather than silent study stacks to ensure consistent usage.
- Conduct a small pilot of two to three units in the chosen locations, and use real-time data on utilization and user feedback to determine further deployment.
- Specify technical details such as ventilation, accessibility, acoustics, power, and structural requirements in tender documents to prevent disputes and installation issues.
- Ensure ventilation, sightlines for supervision, and proper placement are addressed before finalizing a layout or ordering units to maximize usage and safety.
- Select vendors that provide comprehensive services, including site surveys, installation, staff training, and warranties, to streamline procurement and maintenance.
Table of Contents
- What types of library study booths should you consider?
- Where should study booths go, and how should you roll them out?
- What technical requirements belong in a study booth specification?
- How does procurement, delivery and installation actually work?
- How much should a study booth project cost?
- How do you run a pilot and decide whether to scale up?
- What can Alxr supply for a library study booth project?
- Why the standard advice on study booths misses the point
- Ready to specify and pilot your study booths?
- Sources
What types of library study booths should you consider?
Not every study zone needs the same booth. Matching the type to the use case avoids expensive over-specification and awkward under-provision later.
- Single-user phone booths work best for calls, video meetings and short bursts of noisy activity that would otherwise disturb a reading room.
- Single study pods suit deep, solitary focus work and are the closest modern equivalent to the traditional study carrel.
- Multi-user pods support two to four people working quietly together, useful for group revision or supervised tutoring sessions.
- Alcove carrels offer a lighter, cheaper alternative where full acoustic enclosure isn’t justified by the budget or the noise profile of the room.
Each option trades something for something else. Fully enclosed pods deliver the best acoustic performance but need active ventilation and take longer to reposition than a lightweight, castor-mounted alcove unit. Multi-user pods raise supervision questions, since staff need clear sightlines to check on occupants, particularly where younger students are involved. Project Infolit’s review of library redesigns found that many sites now favour configurable, low-walled units with integrated power over the closed classic carrel, precisely because they flex between individual and collaborative use. Design choices matter for inclusion too: pods built with calm finishes, dimmable lighting and predictable ventilation noise can create sensory-safe zones for neurodivergent students, which is worth writing into the brief rather than treating as an afterthought.
Where should study booths go, and how should you roll them out?
Placement decides whether a booth gets used at all. A pod tucked into a silent stack area gets ignored; the same unit next to a learning commons fills every hour of the day.
- Prioritise learning commons, library-adjacent circulation zones and student success areas over deep silent-study stacks, where booths compete with an existing quiet culture rather than adding to it.
- Pilot two to three units in the highest-demand spots first, then use real usage data to decide where the next phase goes.
- Check clearance and sightline rules before finalising a floor plan: door swing radius, accessible circulation paths, staff sightlines for safety, and clearance from sprinkler heads and HVAC diffusers.
Vendors serving university markets typically advise siting pods close to advising and student success centres while steering clear of silent-stack zones, with early attention to wayfinding and power routing so units don’t become isolated islands nobody can find.
Pro Tip: Before you finalise a layout, take your facilities and library teams on a short tour of a comparable campus that has already installed pods. Studies of library space planning show that teams who tour other sites before procurement spot acoustic and traffic-flow problems that floor plans alone never reveal.
What technical requirements belong in a study booth specification?
A specification that skips technical detail invites disputes at handover. Build these items into the tender document rather than assuming a vendor will volunteer them.
- Accessibility: specify zero-threshold entry and the manoeuvring clearances a wheelchair user needs to enter, turn and exit without assistance.
- Ventilation: require quiet, continuous air exchange. Poorly ventilated enclosed booths allow CO2 to build up, which can leave occupants drowsy and less able to concentrate, so this is a functional spec, not a comfort extra.
- Acoustics: set a measurable acoustic performance target rather than a vague “quiet” descriptor, so every tender response can be assessed on the same basis.
- Power and data: define socket location, count and type per booth, plus cable management that won’t need reworking when device standards shift.
- Structural and safety checks: confirm floor load capacity, sprinkler head clearance and get estates sign-off before the order is placed.
- Maintenance specs: name the materials and fittings expected to survive high-cycle public use, and require vendor training for custodial staff.
Modular units generally avoid the dust and disruption of built partition walls, but that doesn’t remove the need for an estates check. Facilities teams still have to confirm floor loading and how a unit interacts with existing sprinkler and HVAC layout before it goes anywhere near the floor plan. Some library furniture schedules go as far as naming acoustic booths as discrete line items with dimensions and finish options, which is worth mirroring in your own documentation so nothing gets left to interpretation on site.
How does procurement, delivery and installation actually work?
The sequence matters more than any single line item. Skipping a step here is usually what causes a delayed opening.
- Specification first: lock accessibility, ventilation, acoustic and power requirements before any pilot order goes out.
- Pilot before a full purchase order: test two or three units in real conditions rather than committing to a full floor’s worth on paper.
- Purchase order or tender, then delivery and install: modular units are typically low-disruption to fit, though site levelling and existing power access still need confirming in advance.
- Acceptance testing: run functional checks on ventilation, power and acoustics, and collect warranty paperwork before sign-off.
Specification documents used for library furnishing projects commonly require the vendor to manage delivery, assembly, installation and removal of all packaging, plus a final inspection and instruction session for maintenance staff. Write that obligation into the contract rather than assuming it as standard practice, since not every supplier includes it by default.
How much should a study booth project cost?
Budget conversations go smoother when you know what actually drives the number, rather than starting from a single per-unit price.
- Size and configuration: single-user pods cost less than multi-user units with the same acoustic spec.
- Acoustic and ventilation spec: higher sound-reduction targets and active ventilation both add to unit cost.
- Technology fit-out: integrated power and data points add cost but reduce later retrofit spend.
- Anchored versus castor-mounted: fixed installations cost more upfront but castor-mounted units offer relocation flexibility that a built room never will.
Modular pods tend to undercut permanent construction on both capital cost and disruption, with factory-engineered acoustics and ventilation replacing weeks of on-site building work. Budget for a pilot tranche, a per-unit cost band for the wider rollout, and a contingency line specifically for power, data and any unplanned estates work. Decide early whether the spend sits on a capital or revenue budget, since that affects whether maintenance and eventual replacement cycles are already covered or need a separate line.
How do you run a pilot and decide whether to scale up?
A pilot only earns its keep if you decide in advance what you’re measuring and what counts as a pass.
- Design the pilot small: two or three units, in the highest-footfall spot identified during planning, run for a full term where possible.
- Track utilisation, average session length and maintenance incidents as your core quantitative signals.
- Collect qualitative feedback on comfort, perceived acoustics and accessibility experience directly from users.
- Set a scale-up threshold in advance: for example, high utilisation, strong satisfaction scores and low maintenance call-outs together justify expansion; any one metric alone shouldn’t.
Pro Tip: A tightly scoped pilot of two or three units is usually enough to reveal uptake patterns, maintenance load and how the pods interact with existing HVAC and power before you commit budget campus-wide.
What can Alxr supply for a library study booth project?
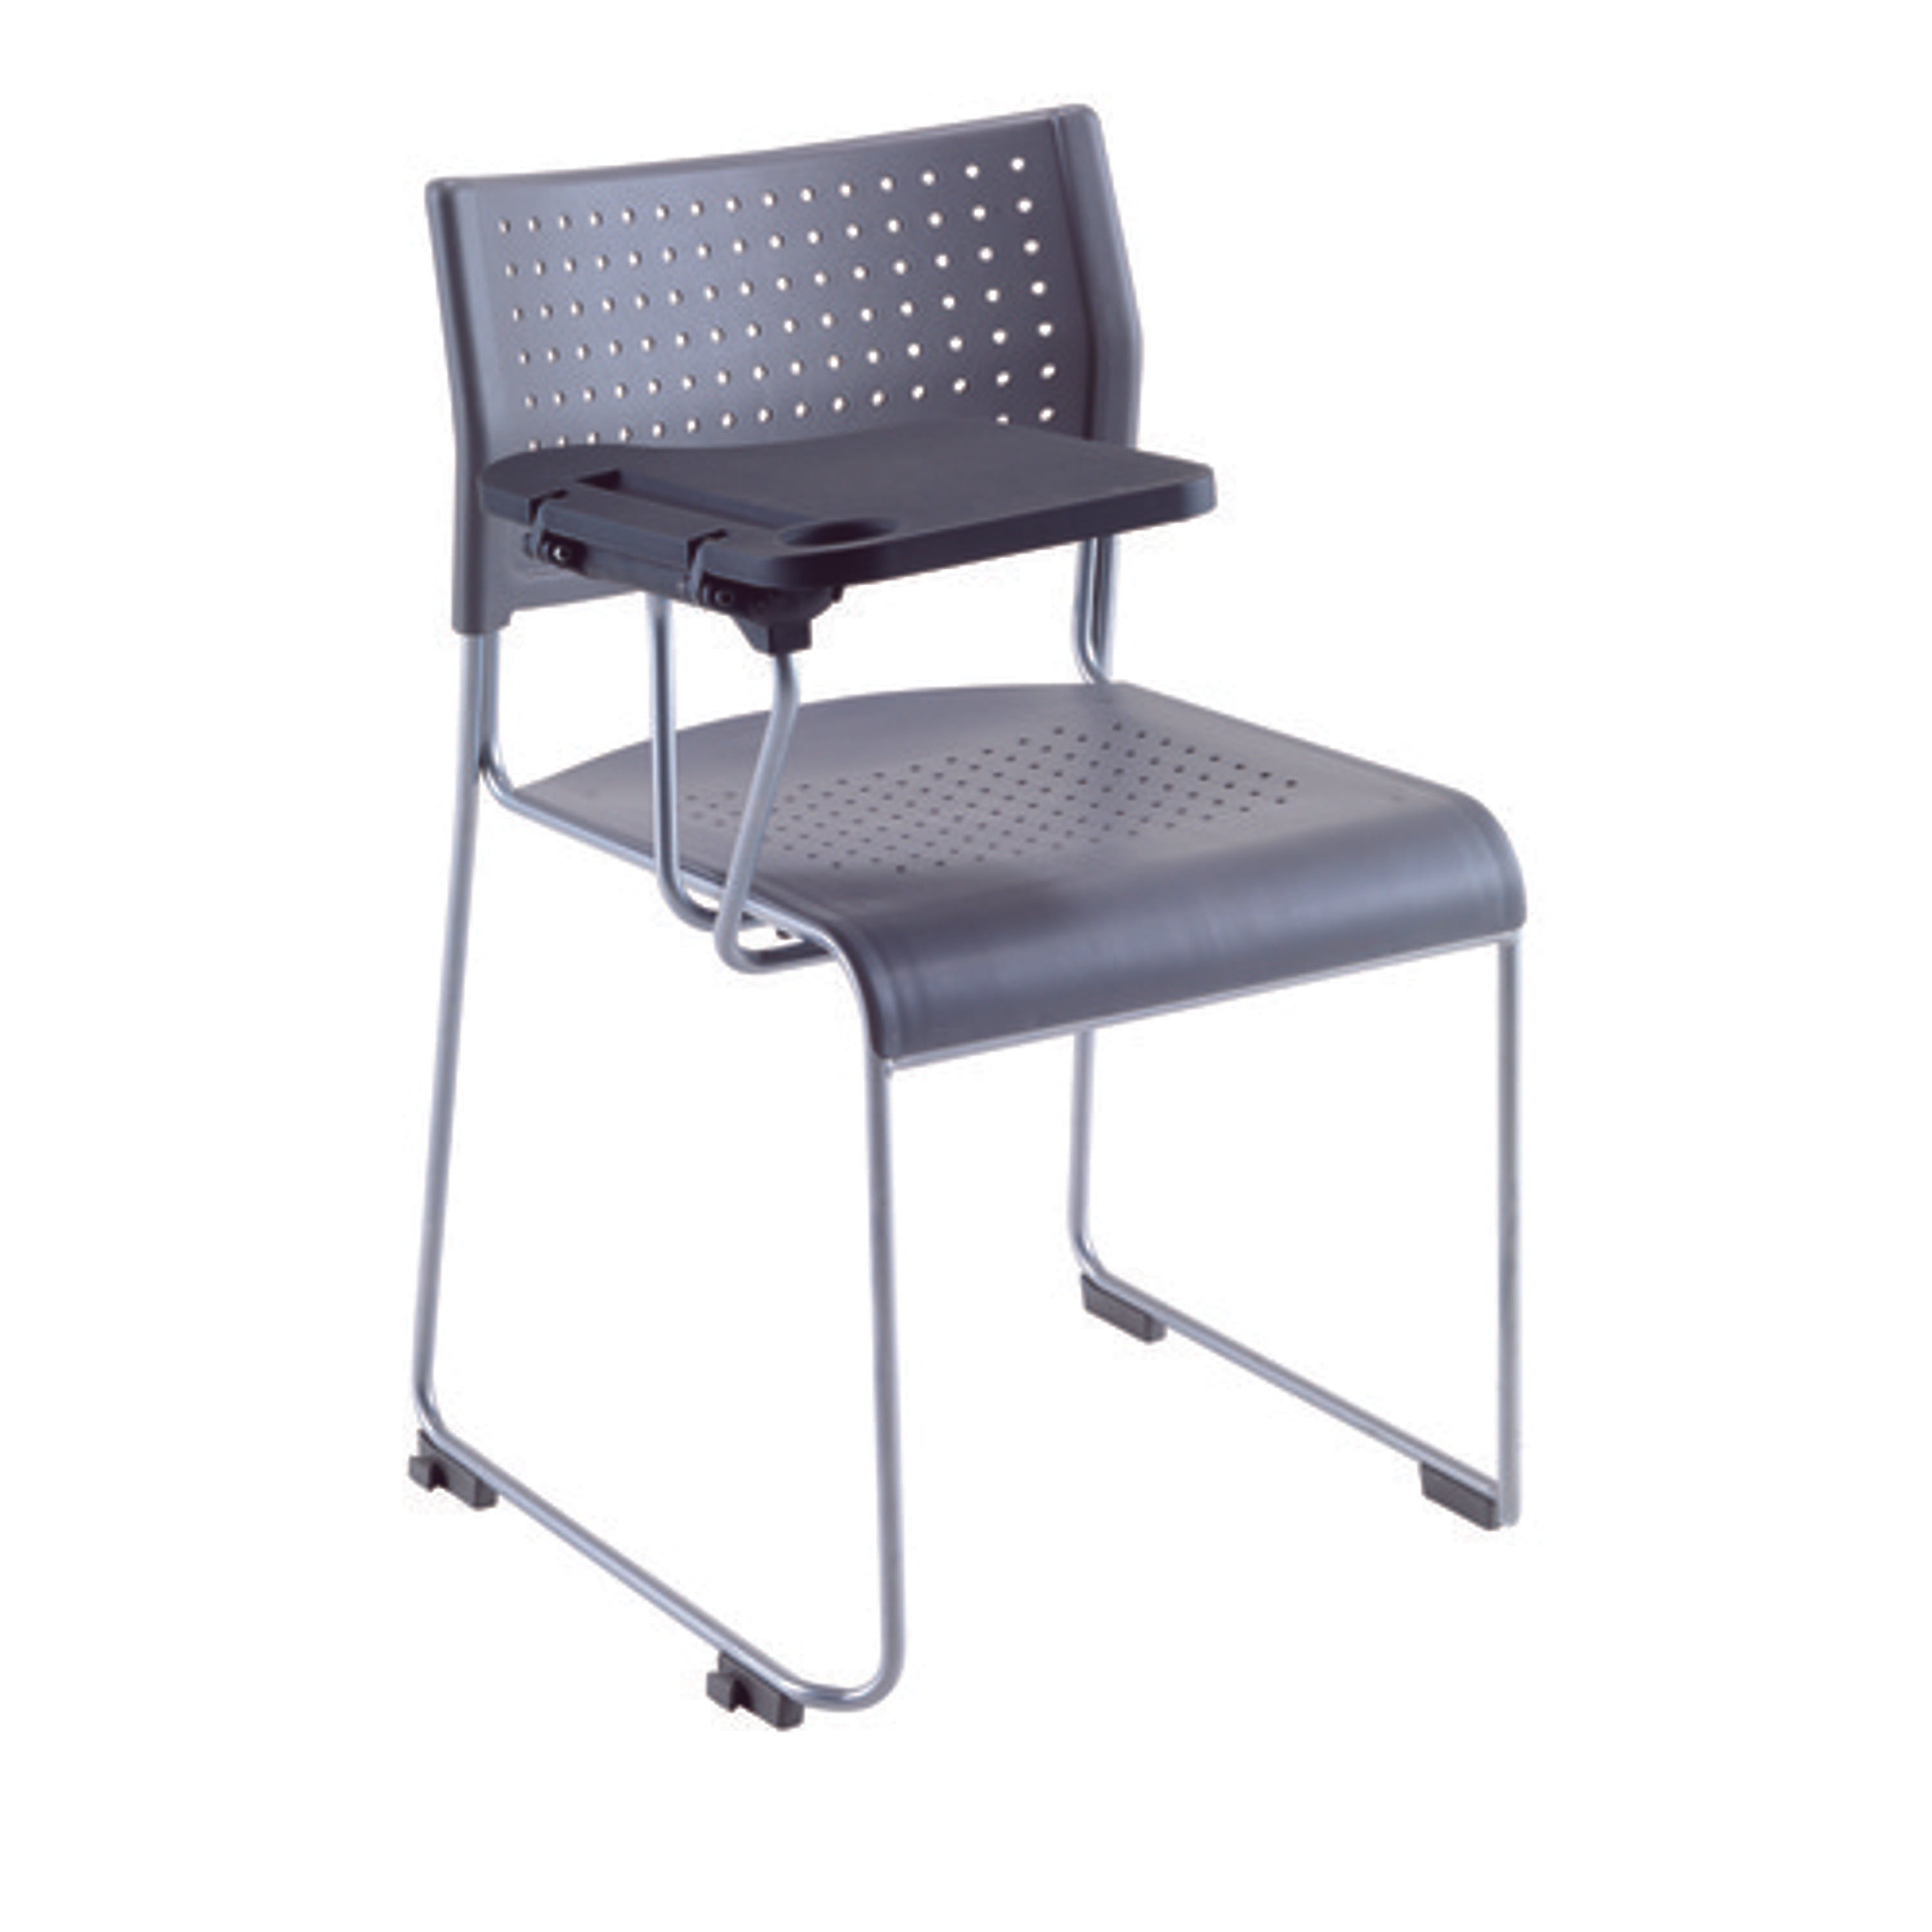
Alxr is an NHS-approved supplier delivering nationwide installation across education, healthcare and commercial settings, backed by a catalogue running past 10,000 ergonomic products. For library study zones, three items are worth building directly into your specification: the Twilight Stacker Chair with Writing Tablet for flexible overflow seating around booths, the Wooden Bookcase (FSC) for coherent shelving in the same zone, and the Under Desk Power Module for retrofitting power at adjacent desks without new wiring runs. Ask any shortlisted supplier, Alxr included, to confirm a site survey, full installation, staff training and warranty terms in writing before you sign.
Why the standard advice on study booths misses the point
Most guidance on this topic obsesses over acoustic ratings and finish samples, and undersells the two things that actually determine whether a booth project succeeds: ventilation and sequencing. A gorgeous, fully upholstered pod that leaves occupants drowsy after twenty minutes because nobody specified continuous air exchange is a wasted budget line, no matter how good it looks in a furniture schedule.
The sequencing point matters just as much. Facilities teams that skip the pilot and go straight to a full-floor order are making an expensive bet on assumptions about where students actually want to sit. A two or three unit pilot, run for a term with real utilisation data behind it, tells you more than any consultant’s placement diagram.
If you take one thing from this guide, prioritise the boring technical checks, accessibility clearances, ventilation specification and estates sign-off, before you get anywhere near choosing upholstery. The finish is reversible. A badly ventilated, poorly sited pod that nobody uses is not.
— Syed
Ready to specify and pilot your study booths?
Alxr already supplies the exact furniture categories this guide has walked through, so your specification and your order can come from the same catalogue rather than being stitched together from three different suppliers. That means one point of contact for delivery, installation and warranty across your entire study zone, not a separate negotiation for chairs, shelving and power.
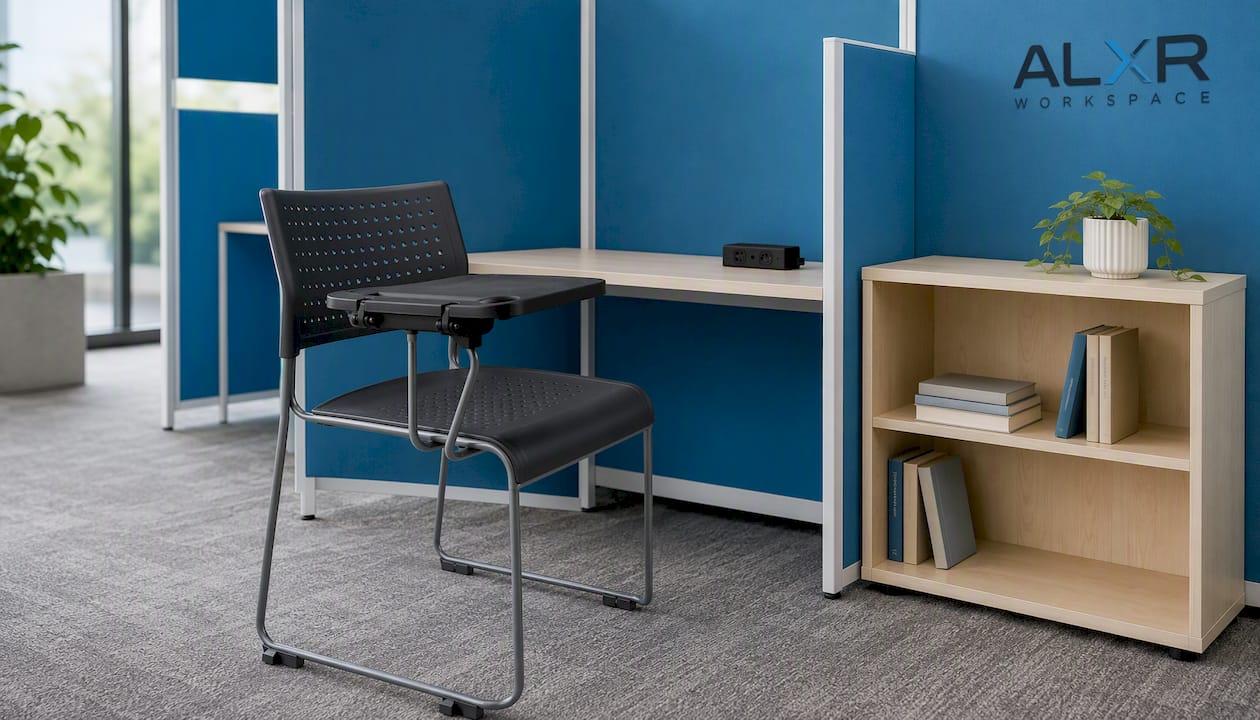
Start by pulling the Twilight Stacker Chair with Writing Tablet into your seating schedule, pair it with the Wooden Bookcase (FSC) for adjacent shelving, and specify the Under Desk Power Module wherever desks sit near your pilot booths. If you’re still finalising the wider layout, browse the full range at Alxr’s workspace catalogue and request a site survey to get a firm pilot quote before your next procurement cycle closes.
Sources
- Library space planning: A participatory action research approach
- Library space study (Project Information Literacy)
- Study Pods for Schools & Libraries: 2026 Complete Guide
- University study pods & phone booths | PrivacyPod
- Design, purchase and installation of library furnishings (RFP extract)