

Metric Meeting Room Table Sizes: 2 Worked Examples for Hybrid Calls
Allow 600 to 1,000mm of table length per person depending on the meeting type, and pick a width between 900mm and 1,220mm for most rooms. As a rule of thumb, subtract 2,440 to 3,050mm (8 to 10 feet) from your room’s length and width to leave proper clearance, and expect standard table height around 740 to 760mm. Fitted tables are available across most of these size ranges, often with delivery and installation services.
TL;DR:
- Tables for most rooms should be between 900mm and 1,220mm in width, depending on the number of seats and the room’s function.
- Allow 600 to 915mm of space per person, with executive rooms needing up to 1,200mm to ensure comfort and accessibility.
- Subtract 2,440 to 3,050mm from room dimensions to determine maximum table size, considering clearance for circulation and obstructions.
- For hybrid meetings, rectangular and boat-shaped tables offer better sightlines for cameras than round tables, especially when facing primary displays.
- Power outlets and cable management further reduce usable surface width, so precise site measurements and planning are essential before ordering furniture.
Table of Contents
- Standard meeting room table sizes by seating capacity
- Calculating room footprint and clearance: two worked examples
- How table shape affects seating and hybrid sightlines
- Table width, height and clearance for laptops and power
- Quick on-site planning checklist and decision sequence
- How Alxr supports planners from measurement to installation
- Fitting wheelchair users and accessibility around your table
- How cable management and power outlets change the size you need
- Why the standard sizing rules only get you halfway there
- Where to order the right table size from Alxr
- Sources
Standard meeting room table sizes by seating capacity
The chart below gives you a starting point, not a straitjacket. It reflects typical lengths and widths for rectangular and round tables, based on comfortable business spacing rather than the tightest possible squeeze.
These baseline dimensions come from a practitioner sizing chart widely used across fit-out planning, and they hold up well against most standard boardroom stock.
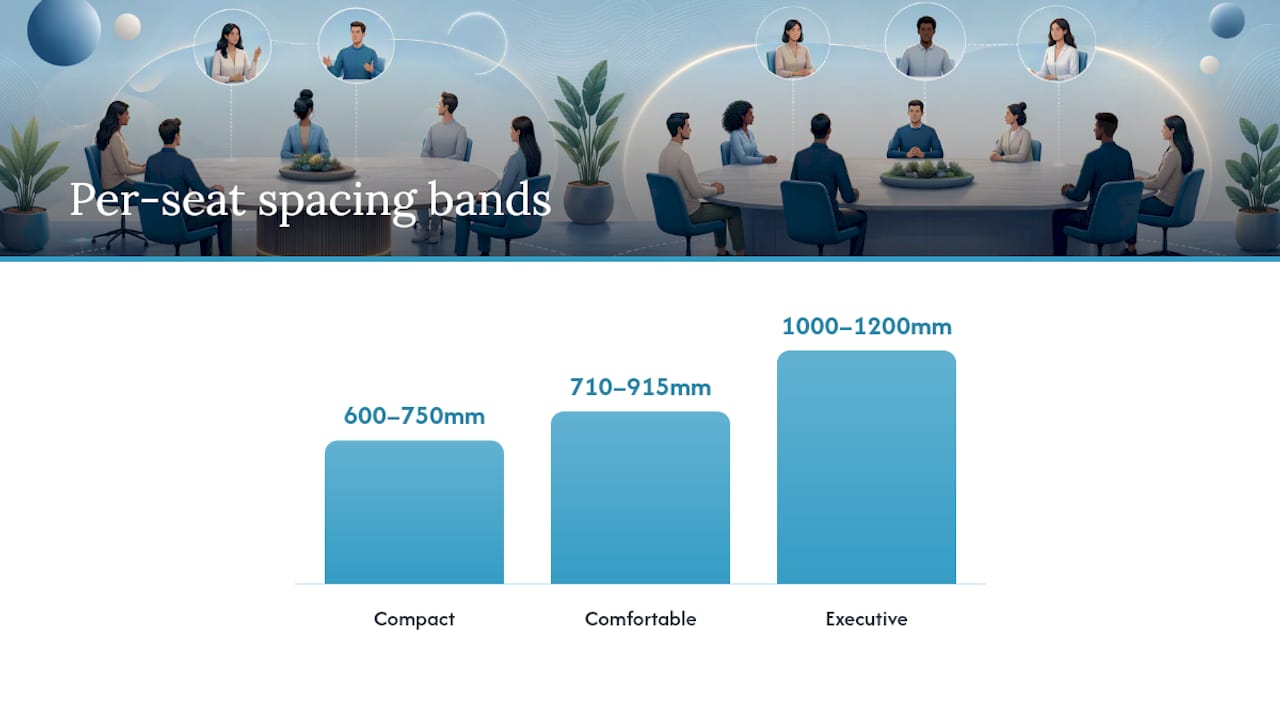
Per-person allowance drives everything on that chart. Compact meetings can work with 600 to 750mm per seat, comfortable business use needs 710 to 915mm, and executive boardroom spacing wants 1,000 to 1,200mm, according to conference room planning guidance. That gap between “compact” and “executive” explains why two rooms with identical seat counts can need tables 600mm apart in length.
End seats deserve a second look before you commit to a table size for 10 people or any other capacity. Chairs at the head and foot of a rectangular table often need more legroom than side seats, and if your chairs have arms wider than about 600mm, you’ll lose a seat somewhere along the run. Check actual chair width and base footprint against the per-person allocation before finalising capacity. A table rated for 10 on paper can feel like nine once armchairs and table legs get in the way.
Calculating room footprint and clearance: two worked examples
Start with usable room dimensions, not the dimensions on the floor plan. Subtract fixed obstructions first: door swings, radiators, credenzas, pillars. Only once you’ve stripped those out should you apply a clearance rule.
- Measure the room and deduct obstructions. A 6,000 × 4,500mm room with a 500mm door swing and a 400mm radiator run might leave a genuinely usable footprint closer to 5,490 × 4,270mm.
- Apply the subtract rule. Subtracting 2,440mm (8 feet) from each usable dimension preserves roughly 1,220mm of clearance on each side, the widely used 36 to 48 inch standard for circulation behind seated people. For rooms with heavy foot traffic or a presenter zone, subtract 3,050mm (10 feet) instead.
- Work the first example. A usable room of 5,490 × 4,270mm with 1,220mm clearance all round gives a maximum table footprint of 3,050 × 1,830mm. A 3,050 × 1,220mm table sits inside that comfortably and looks more proportional than stretching to the full 1,830mm width.
- Work the second example. A smaller usable room of 4,270 × 3,660mm, minus 2,440mm from each side, leaves only 1,830 × 1,220mm of maximum footprint. That points to a 6 seater rectangular table rather than anything larger.
Before locking either number in, remember that “subtract 8 feet” only works once fixed obstructions are already out of the equation.
How table shape affects seating and hybrid sightlines
Shape decides how many people you fit and how well those people see each other, especially on video calls.
- Rectangular tables seat the most people per metre of room length and put everyone facing roughly the same direction, which suits front-facing webcams.
- Boat or oval tables curve the ends inward, improving sightlines for people near the head of the table without losing much seating capacity.
- Round tables distribute attention evenly and work well for collaborative workshops, but they seat fewer people for the same footprint.
- Racetrack shapes (rectangular with rounded ends) split the difference: efficient seating with softer sightlines than a hard rectangle.
For hybrid meetings, orient the table so most seated participants face the primary camera and display rather than the door or the window. Rectangular and boat-shaped tables generally do this better than round ones, since shape has a measurable effect on sightlines.
Pro Tip: Avoid long, narrow rectangular tables for hybrid rooms. Anyone seated more than three places from the camera ends up talking to the back of someone’s head on screen, not the display.
Table width, height and clearance for laptops and power
Width dictates how usable the table feels once laptops, notepads and coffee cups are on it, not just how many chairs fit around the edge.
- Small meeting rooms: 900–1,100mm width, enough for laptops and a shared display without crowding.
- Standard boardrooms: 1,070–1,220mm, the most common band for mid-size boardroom tables.
- Executive boardrooms: 1,370–1,525mm, giving room for paperwork, catering and wider chairs.
- Standard seated height: 740–760mm, with sit-stand tables typically running 1,000–1,100mm when raised.
Grommets and cable channels eat into usable edge space, often by 50 to 100mm per run, so factor that into how close chairs can sit to the table edge when power and AV are built in.
Quick on-site planning checklist and decision sequence
Work through this sequence on site before you commit to an order:
- Measure the room and subtract fixed obstructions to get usable dimensions.
- Apply the 2,440mm or 3,050mm clearance rule to find your maximum table footprint.
- Check chair widths and base footprints against your per-person allowance.
- Confirm AV points, door swings and circulation routes don’t clash with the table position.
- Decide between comfortable and maximum seating counts for the room’s real use.
- Confirm whether sit-stand or mobile tables suit the room better than a fixed boardroom table.
A clearance shortfall of even 200mm behind a chair run is often the difference between a room that feels workable and one where people have to stand to let colleagues past, so treat step 2 as non-negotiable rather than a rough guide.
How Alxr supports planners from measurement to installation
A broad catalogue offers many precision-designed products, including rectangular and mobile meeting tables relevant to this guide. Compliance with public-sector requirements is often met by suppliers, and delivery and installation services help ensure the table specified from a footprint calculation is properly fitted.
The typical path runs from site survey and measurement through to delivery, installation and aftercare, backed by warranty support. That takes the guesswork on assembly and fit off your desk once the sizing decisions above are made.
Fitting wheelchair users and accessibility around your table
Wheelchair clearance changes the seat-count arithmetic you’d otherwise apply. A wheelchair user typically needs roughly 900mm of clear space at the table edge rather than the standard chair allowance, and the table height itself needs a clear knee space of around 680 to 700mm to allow a wheelchair to roll fully under the surface. That’s often lower than the 740 to 760mm worktop height quoted for standard seating, which usually still works, but check the underframe: cross-bars, cable trays or a solid modesty panel can block knee clearance even when the tabletop height is correct.
Position at least one accessible space away from table corners and away from the door swing, so a wheelchair user isn’t boxed in during a fire evacuation or a quick exit. Round and boat-shaped tables often work better here than hard rectangles, because there’s no sharp corner forcing an awkward turning radius. If your room hosts frequent client or public meetings, plan for more than one accessible position rather than a single token space, since two wheelchair users at once is not a rare scenario in a healthcare or public-sector building. Leave a turning circle of roughly 1,500mm somewhere in the room, separate from the table clearance itself, so a wheelchair can manoeuvre before reaching the seat.
How cable management and power outlets change the size you need
Fitting AV into a table changes its footprint more than most planners expect going in. A grommet cut into the tabletop for cable pass-through typically needs 100 to 150mm of clear surface around it, which eats into the width you calculated from seating alone. If you’re specifying a 1,070mm boardroom table with a centre-run power module, the effective usable width either side of that module often drops closer to 450mm per side, tight for laptops and paperwork together.
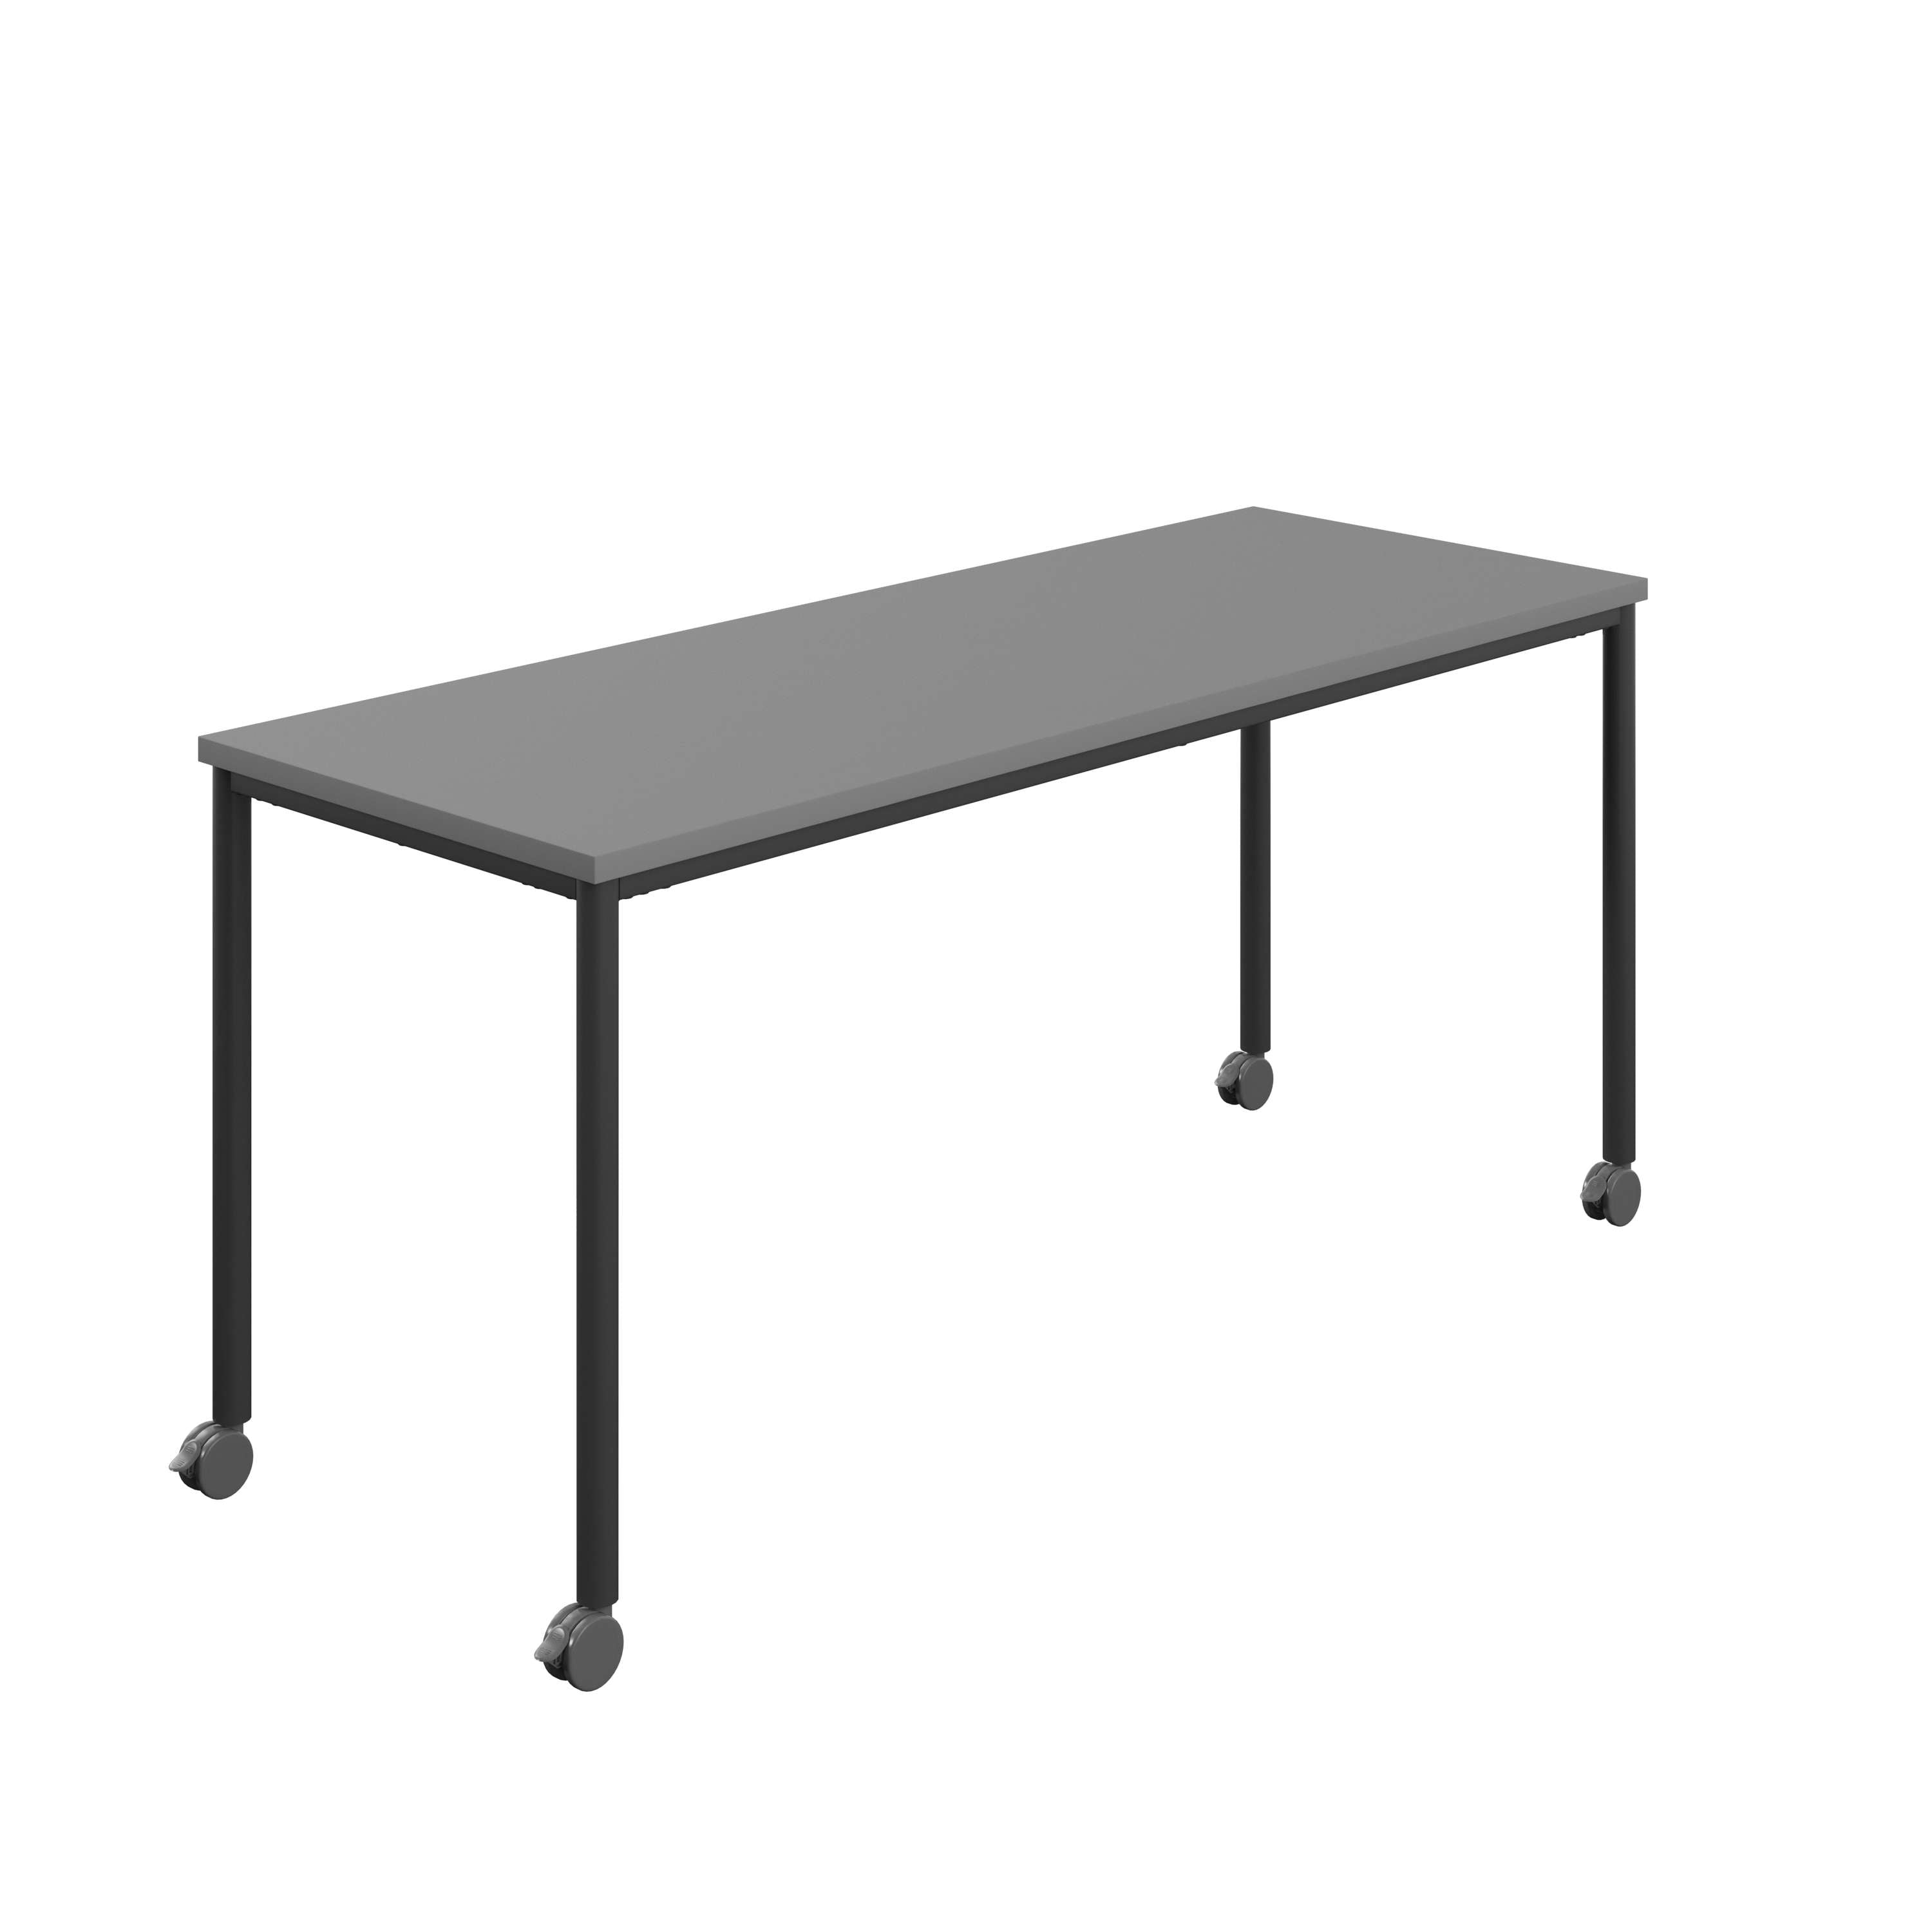
Power and data modules also dictate leg and underframe position. Cable trays running along the underside of the table can interfere with knee space exactly where accessible seating needs clearance, so coordinate the two decisions rather than treating them separately. Rooms built around video conferencing need extra length at one end, typically 300 to 500mm beyond the seating run, to accommodate a camera bar or display without crowding the nearest seat. For flexible rooms where the table gets moved or reconfigured, mobile tables with surface-mounted power blocks avoid the cabling headache of a fixed under-table run entirely, at the cost of a slightly bulkier tabletop profile.
Why the standard sizing rules only get you halfway there
Most sizing guides stop at seats and millimetres, treating a meeting room table as a seating problem to solve with arithmetic. That arithmetic matters, but it assumes every meeting in the room looks the same, and increasingly it doesn’t. A room specified purely for maximum seat count around a rectangular table often turns out wrong for the hybrid calls that actually happen there most days.
The bigger miss is treating table shape as an aesthetic choice rather than a functional one. A round table that seats eight comfortably can produce a worse video call experience than a rectangular table that seats seven, because sightlines to the camera matter more than raw capacity once half the room is remote. Planners should size for the room’s dominant use first, then check that seating maximum against the space, not the other way round.
If there’s one number worth remembering above the rest, it’s clearance, not table length. Rooms fail on circulation far more often than they fail on seat count, and a table that’s technically the right size but leaves 700mm behind each chair instead of 1,220mm will feel cramped regardless of what the spec sheet says.
— Syed
Where to order the right table size from Alxr
Once you’ve worked out the footprint and shape that suit your room, a suitable range of products typically covers most of the sizes in this guide, with delivery and installation options available.
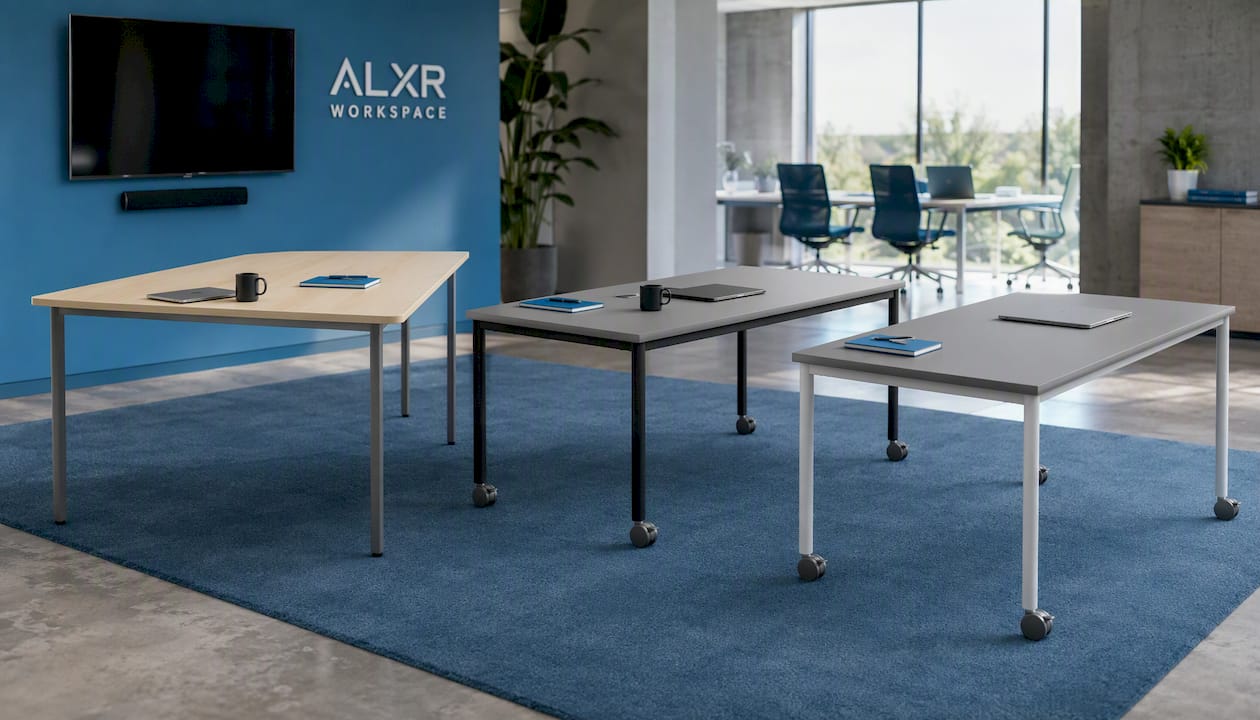
For training rooms and huddle spaces that need to be reconfigured between sessions, the Trapezoidal Multi-purpose Table groups into clusters or straight runs depending on the day’s agenda. If your room needs a flexible meeting table that can move between spaces without a full remeasure, the Titan Mobile Rectangular Table (FSC) 1200 fits the small-to-mid boardroom width band covered earlier, while the Titan Mobile Rectangular Table (FSC) 1400 suits larger meeting rooms where you’ve calculated a footprint closer to executive spacing. Alxr’s folding rectangular table is worth a look too if the room doubles as a training space and needs to clear down fast.
If your space involves reworking a partition or adding privacy glazing alongside the new table, partners like frosted glass graphics for meeting room privacy or creating a private office without losing the open feel tackle that side of the room while Alxr handles the furniture.
None of the calculations above replace an actual site measure. Request a site survey through the Alxr workspace catalogue or contact the sales team directly to confirm your footprint before you order.
Sources
- Conference Table Size Guide: Dimensions, Seating & Clearance - Volant Fitout
- Choosing the right conference table size for a meeting room - Neat
- Dimensions
- Conference Table Size Guide | The 30-Inch & 8-Foot Rules | Vintage Industrial