

Workplace leaders: office space planning for hybrid teams, no guesswork
Total office area equals headcount multiplied by your chosen space standard per person, plus circulation and support space. Before you sign a lease or spec a single desk, collect occupancy data and run a test fit against that formula. HSE and industry benchmarks give you the ratios; the utilisation numbers tell you which end of the range applies to your organisation. Everything else in this guide builds on that one decision.
TL;DR:
- Use effective attendance data, not headcount, to determine your actual workspace needs, especially in hybrid organizations with fluctuating on-site staff.
- Allocate 15 to 25 percent of the floorplate for circulation to ensure smooth movement and avoid costly layout adjustments post-fit-out.
- Lock zone percentages and test-fit scenarios before ordering furniture to prevent costly redesigns and procurement delays.
- Incorporate ergonomic and accessibility standards early, including proper desk height, circulation space, and fire safety routes, to avoid costly rework.
- Leverage occupancy sensors, booking systems, and IWMS tools to validate usage patterns, optimize space efficiency, and adapt layouts over time.
Table of Contents
- What is office space planning and what ratios should you use?
- How do you calculate how much office space you need?
- Step-by-step office space planning process for hybrid teams
- Mapping adjacencies and allocating floor area by function
- Choosing the right hybrid desk-sharing model
- Accessibility, safety and statutory checks in every plan
- Tools for validating your office space plan
- Quick test-fit checklist before you commit
- Keeping the plan alive after move-in
- Ergonomic considerations in office space planning
- Incorporating technology infrastructure requirements
- Environmental and sustainability factors in office design
- Future-proofing your layout for growth and change
- Employee wellbeing and biophilic design principles
- Cost estimation and budgeting for your space plan
- What actually separates good planning from guesswork
- ALXR: furniture that fits the plan, not the other way round
- Sources
What is office space planning and what ratios should you use?
Office space planning is the discipline of matching floor area, layout and furniture to how people actually work, not how an org chart says they should. Get the ratios wrong and you either pay for empty desks or squeeze people into a layout that breaks down the moment attendance spikes.
Most UK workplace consultancies work from a familiar set of per-person benchmarks, adjusted up or down depending on work style and how much of the floorplate goes to collaboration versus focus work.
- Standard workstation: roughly 6 to 10 square metres per person, including a share of adjacent circulation.
- Executive or senior workstation: typically 10 to 15 square metres, often with enclosed storage and privacy allowances.
- Small meeting room (2 to 4 people): around 6 to 12 square metres.
- Medium meeting room (6 to 8 people): roughly 12 to 20 square metres.
- Large meeting room or training space: 20 square metres upward, scaling with capacity.
- Collaboration and social zones: commonly 3 to 5 square metres per anticipated user at any one time, not per headcount.
Choose the upper end of these ranges for organisations running dense collaboration models, client-facing teams or anyone with heavier storage needs. Choose the lower end for lean, largely remote-first teams that use the office mainly for focused work and occasional meetings.
Circulation is the part planners most often underestimate. Practitioner guides commonly recommend allocating 15 to 25% of the floorplate to circulation as a planning check, covering walkways, fire escape routes and the buffer space around furniture that lets people move without disrupting neighbours. A layout that skips this allowance on paper always fails it in reality, usually the week after fit-out, when someone tries to wheel a trolley through a gap that looked fine in the CAD drawing.
Treat HSE guidance on room space and local fire service advice as checkpoints rather than a substitute for the arithmetic above. They tell you the minimum you must clear, not the number you should design towards. A compliant layout and a functional one are not automatically the same thing, and the gap between them is usually circulation and storage that got cut too early in the process.
How do you calculate how much office space you need?
The baseline formula is straightforward: total area = (headcount × space standard per person) + circulation allowance + support space. The hard part isn’t the maths. It’s choosing honest inputs, particularly the headcount figure, which for a hybrid organisation should reflect typical attendance, not the number on the payroll.
Work through it in four steps:
- Establish your effective headcount. If 200 people are employed but average attendance runs at 60%, your effective on-site population for workstation sizing is closer to 120, not 200.
- Pick your space standard. Say 8 square metres per person for a mixed workstation and collaboration environment.
- Apply circulation. Add 20% on top of the workstation total for movement and access.
- Add support space. Include kitchens, storage, server rooms, reception and wellbeing rooms as a separate line, typically calculated by function rather than per head.
That figure moves quickly once you change the assumptions. Raise the meeting-room ratio to support more client visits and support space grows independently of headcount. Choose tighter adjacencies (grouping teams that meet often, away from noisy collaboration zones) and you can often absorb growth without adding area at all. This is exactly why McKinsey projects a reduction in global office space demand by 2030 due to organizations adjusting calculations with real attendance data rather than headcount: organisations are running this calculation with real attendance data instead of headcount, and the answer is consistently smaller than the old model assumed.
Step-by-step office space planning process for hybrid teams
A workable planning process runs through five stages, and skipping any of them tends to surface as an expensive problem six months after move-in.
- Assess. Collect desk usage data, meeting room booking records, employee surveys and headcount forecasts. This is the stage most organisations shortcut, and it’s the one that determines whether everything downstream is built on fact or guesswork. Occupancy studies conducted over several weeks, not a single snapshot, give you the pattern rather than an outlier day.
- Define. Set out the business goals driving the project: cost reduction, collaboration improvement, consolidation of multiple sites, or supporting a specific hybrid policy. Attach measurable success criteria, such as target utilisation rate or square metres per person, so you can judge the finished layout against something concrete.
- Map. Identify functional requirements and the adjacencies between them. Which teams need to sit near each other? Which functions generate noise that should sit away from focus zones? Get this wrong and you’ll spend the first year of occupancy shuffling furniture to fix flow problems that a relationship matrix would have caught on paper.
- Test. Produce test-fit layouts, run scenario models against different attendance assumptions, and validate the results with the stakeholders who’ll actually use the space. This is where flaws in the assumptions from stage one usually surface, while they’re still cheap to fix.
- Implement. Phase the rollout, communicate clearly with affected teams, and establish move, add, change (MAC) governance so the layout can adapt after handover rather than calcifying on day one.
Pro Tip: Run your test fit before you finalise headcount projections with finance. It’s far easier to adjust a spreadsheet than to knock down a wall six months after fit-out because the numbers didn’t match reality.
Kadence’s workplace research backs the sequencing here: occupancy and utilisation studies should come before scenario planning and headcount modelling, not after. Committing capital before you’ve gathered that evidence is the single most common reason space planning projects need a costly second pass.
Mapping adjacencies and allocating floor area by function
Fixing your zone percentages early prevents a specific, recurring failure: ordering furniture and fitting partitions before anyone has agreed how much of the floor goes to which activity, then discovering the collaboration zone is a third of the size it needed to be.
A reasonable starting allocation for a mixed hybrid office looks like this:
- Individual workstations: 40 to 50% of usable floor area.
- Collaboration and meeting spaces: 20 to 30%.
- Focus or quiet zones: 10 to 15%.
- Social and breakout areas: 10 to 15%.
- Support functions (storage, print, wellbeing rooms): 5 to 10%.
These percentages shift depending on sector. A software team running heavy pair-programming and stand-ups will push collaboration space higher; a professional services firm with client meetings and confidential work will need more enclosed focus rooms and fewer open benches.
Adjacency mapping tools like swimlane diagrams or a simple relationship matrix (scoring which departments need to sit “very close”, “nearby” or “no relationship required”) force these conversations into the open before the CAD drawing gets locked. Locking your zone allocations at this stage, before furniture or wall positions are specified, is the cheapest moment in the whole project to change your mind. Once desks are ordered and partitions are up, the same change means a second procurement round and disrupted teams.
Choosing the right hybrid desk-sharing model
Hybrid working breaks the old one-desk-per-person assumption, and the model you choose here shapes your workstation count, booking system and even your furniture spec.
Three models dominate current practice:
- Fixed desking. Everyone keeps an assigned desk regardless of attendance. Simple to manage, but wasteful once average attendance drops below roughly 80%.
- Neighbourhood desking. Teams are allocated a zone rather than individual desks, and members sit anywhere within it. This preserves proximity for collaboration while allowing some flexibility in daily numbers.
- Hotel or fully shared desking. Desks are booked by anyone, anywhere in the building, typically through a booking app. This delivers the highest space efficiency but needs strong booking discipline to avoid friction.
Set your desk-to-person ratio from observed utilisation data, not from policy documents or assumptions. If your occupancy study shows 55% average attendance with occasional peaks to 75%, a ratio of roughly 0.7 to 0.8 desks per person usually covers demand without leaving people stranded on peak days.
Pro Tip: Build a small buffer above your measured peak, not your average. Planning to the average guarantees a shortage every time attendance spikes above it, which is exactly the day new starters or visitors see a chaotic office.
Ghost bookings, where someone reserves a desk or room and doesn’t show up, quietly undermine even a well-planned hybrid system. Clear wayfinding, simple booking interfaces and a policy that releases unclaimed bookings after a set window all reduce the problem. Occupancy analytics platforms can flag ghost bookings and underused areas by comparing booking data against actual sensor or network activity, giving facilities teams the evidence to adjust policy rather than guess at it.
Accessibility, safety and statutory checks in every plan
No layout is finished until it clears a short list of statutory and safety checks, and folding these into your test fit early avoids costly rework once fit-out has started.
- Egress routes and widths: confirm every route meets minimum clear widths and that no furniture layout narrows a fire escape path.
- Emergency exits: verify travel distances to the nearest exit against local fire service guidance for the building’s occupancy category.
- Turning circles and accessible routes: check wheelchair turning space at key pinch points, particularly near reception, meeting rooms and accessible toilets.
- DSE workstation assessments: apply HSE’s display screen equipment guidance to confirm desk height, screen position and chair specification meet basic ergonomic requirements.
Confirm these requirements directly with HSE guidance, your local fire service and building control rather than relying on a furniture supplier’s assumptions or a previous tenant’s fit-out. Building these checks into the test-fit stage, rather than treating them as a final sign-off box to tick, is what prevents a fire officer or building control surveyor flagging a problem after the desks are already installed.
Tools for validating your office space plan
Three broad categories of tooling support the validation work above, and each suits a different stage of maturity.
- Sensor and network-based occupancy tools. Desk sensors, BLE beacons and Wi-Fi network analysis all generate granular usage data over weeks or months, showing genuine patterns rather than a single walkthrough impression.
- Calendar and booking analysis. Cross-referencing meeting room bookings against actual attendance is a low-cost way to surface ghost bookings and chronically underused rooms without new hardware.
- Integrated workplace management systems (IWMS). A combined platform typically delivers scenario modelling, live booking, and a visual space directory in one place, useful once an organisation is managing multiple sites or a complex hybrid policy.
Data-driven digital twins and 3D test fits help validate a layout before construction begins, and they’re worth the investment when you’re comparing multiple buildings or committing to a long lease. For a single-site refresh with a known floorplate, a rapid 2D feasibility sketch is usually enough to confirm the numbers work, saving the cost of a full digital model for situations that genuinely need it.
Quick test-fit checklist before you commit
Run through this before signing a lease or greenlighting a fit-out:
- Headcount fit: does the floorplate comfortably hold your effective headcount at your chosen space standard?
- Circulation and egress: do walkways and fire routes meet minimum widths once furniture is placed?
- MEP and service locations: are power, data and HVAC outlets positioned where your layout actually needs them?
- Daylight and acoustics: does natural light reach focus zones, and are noisy functions separated from quiet ones?
- Structural constraints: do columns, load-bearing walls or ceiling heights limit your layout options?
Test fits work best as a feasibility gate during site selection, letting you compare buildings like for like rather than relying on gut feel about which one “feels bigger.”
Keeping the plan alive after move-in
A plan that stops the day people move in is already out of date within a quarter. Phase your move in stages, grouping teams so nobody loses productive working days to a chaotic single-day relocation, and communicate the reasoning behind the new layout clearly, not just the moving schedule.
- Establish MAC governance. Assign clear ownership for move, add and change requests, so desk additions or wall changes go through one process rather than ad hoc decisions by whoever asks first.
- Re-run utilisation studies regularly. Every six to twelve months is a reasonable cadence for most hybrid organisations, more often if you’re still stabilising a new policy.
- Track post-occupancy metrics. Utilisation rate, meeting room no-show rate and employee satisfaction survey scores all tell you whether the plan is still fit for purpose.
- Treat the plan as living. Scenario planning for consolidation, headcount growth or policy change should be a standing agenda item, not a one-off exercise you return to only when a lease expires.
Ergonomic considerations in office space planning
Ergonomics isn’t a furniture afterthought bolted onto a finished layout. It’s a planning input that determines desk spacing, circulation width and even which zones sit next to windows.
Start with HSE’s DSE assessment guidance, which sets out the basics: screen height at eye level, forearms roughly horizontal, feet flat or supported, and enough desk depth for a keyboard and document without cramping. These aren’t abstract recommendations. They translate directly into minimum desk dimensions and the clearance you need behind each chair for safe movement.
Height-adjustable desks solve a problem that fixed-height furniture can’t: no single desk height suits every body, and prolonged static sitting carries its own wellbeing cost regardless of posture. Alxr’s guidance on height-adjustable desks covers why sit-stand capability has moved from a nice-to-have to a baseline expectation in UK office fit-outs.
Chair specification matters just as much as desk height, particularly for organisations running a hotel-desking model where people don’t have a personalised setup waiting for them each morning. Adjustable lumbar support, seat depth and armrest height all need to work for a stranger sitting down for the first time, not just the person who configured the chair last. Build ergonomic adjustability into your furniture spec from the outset rather than treating it as a request individual employees have to make after the fact.
Incorporating technology infrastructure requirements
Technology infrastructure needs to be planned alongside the layout, not fitted around it after the furniture arrives. Power and data provision, in particular, are much cheaper to plan into a floor box or ceiling drop before carpet goes down than to retrofit afterwards.
Map your infrastructure requirements against the zones defined earlier in the process:
- Workstation zones need power and data at every desk position, plus enough capacity for docking stations and dual monitors where hybrid roles need them.
- Collaboration spaces need reliable video conferencing hardware, adequate bandwidth for simultaneous calls, and screen-sharing capability that works without a facilities call-out every time.
- Booking and wayfinding systems need network coverage extending into every bookable space, since a desk booking app is useless in a dead zone.
- Occupancy sensors, where used, need either battery longevity planning or discreet power runs that don’t compromise the finished look of the space.
Network infrastructure itself doubles as a planning tool once installed. Network and sensor data from platforms like Cisco Spaces can reveal utilisation patterns, environmental conditions and booking anomalies well after the initial fit-out, turning your infrastructure investment into an ongoing feedback loop rather than a one-off installation cost. Plan cable containment and access points with future flexibility in mind. The technology you install today will be revised within a few years, and a layout that makes re-cabling straightforward saves considerable disruption later.
Environmental and sustainability factors in office design
Sustainability in office space planning isn’t only about the building’s energy rating. It’s also about how efficiently you use the space you’ve already got, since an under-occupied floor wastes heating, lighting and cleaning resources regardless of how efficient the building envelope is.
Right-sizing your footprint against real attendance data, rather than legacy headcount, is itself a sustainability decision. A floor running at 40% utilisation still needs full heating and lighting unless you actively consolidate into a smaller footprint or introduce zoned controls that shut down unused areas.
Material choices matter at the furniture level too. Specifying FSC-certified timber products, as Alxr does across its desk ranges, supports responsible forestry sourcing without requiring a separate sustainability procurement process. Durability plays into this as well: furniture built to last a full refurbishment cycle avoids the embodied carbon cost of premature replacement, which matters more than the marginal difference between two finishes.
Practical measures worth building into any plan include:
- Daylight-led zoning, positioning focus and workstation areas near windows to cut reliance on artificial lighting.
- Zoned lighting and HVAC controls tied to occupancy sensors, so unused areas aren’t heated or lit unnecessarily.
- Furniture longevity and repairability, favouring modular systems that can be reconfigured rather than replaced when needs change.
- Reduced footprint, using accurate utilisation data to avoid leasing or fitting out more space than the organisation genuinely needs.
Future-proofing your layout for growth and change
The organisation that occupies your space in three years will look different from the one you’re planning for today, whether through growth, contraction or a shift in hybrid policy. Layouts built around fixed, single-purpose zones age badly. Layouts built around modular, reconfigurable zones adapt.
Design flexibility into the plan at three levels. At the furniture level, choose systems that can be reconfigured without specialist tools, such as desking that can be regrouped from pairs into clusters as team sizes shift. At the zone level, avoid hard partitions wherever collaboration and focus needs might change, favouring movable screens or furniture-defined boundaries instead. At the infrastructure level, distribute power and data generously enough that a future reconfiguration doesn’t require re-cabling.
Scenario planning, tested during your original assessment stage, pays dividends here. Modelling a consolidation scenario, a hiring surge and a policy change (say, moving from three office days a week to two) before you commit to a layout means you already know roughly how the space would need to flex, rather than discovering it under pressure. This is a habit worth returning to annually, not a one-off exercise completed before the original fit-out.
Storage flexibility deserves specific mention, since support space allocation shifts more than any other zone as teams grow or contract. Alxr’s guidance on smart storage solutions covers how modular storage can absorb changing document, equipment and personal storage needs without a full support-zone redesign each time requirements shift.
Employee wellbeing and biophilic design principles
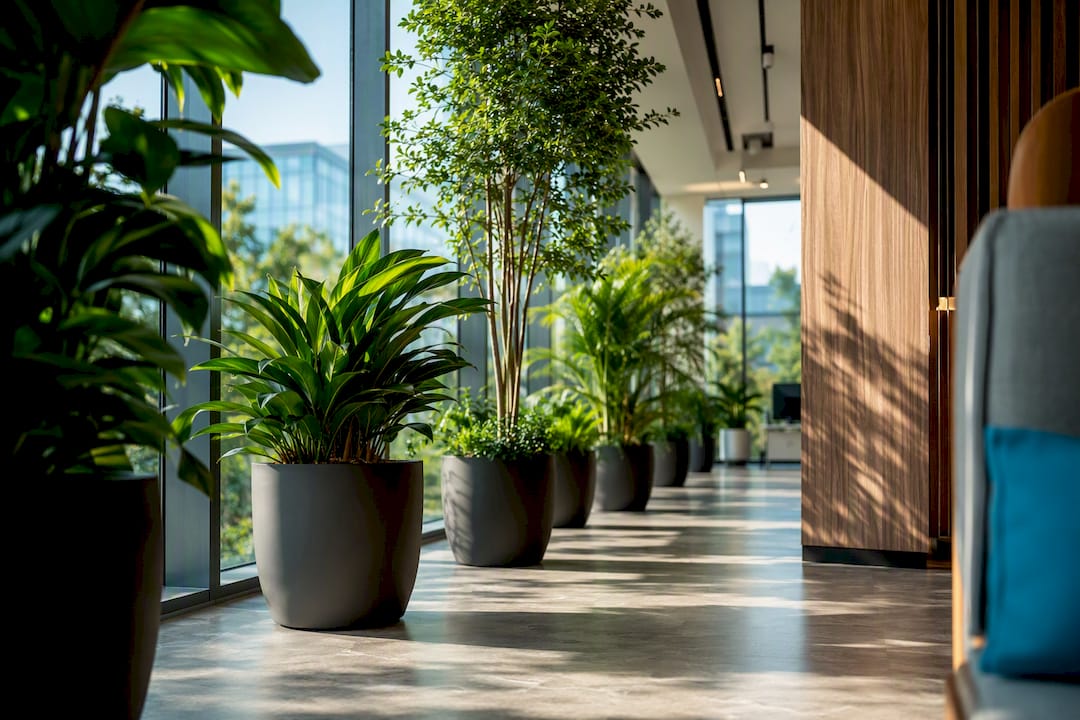
Wellbeing in office design has moved well past the token pot plant near reception. Biophilic design, incorporating natural light, greenery, natural materials and views of the outdoors, has a measurable effect on how people feel in a space, and it’s now a standard consideration in serious layout planning rather than a decorative extra.
Practical biophilic elements worth planning into your zone allocations include living walls or planting concentrated in transitional spaces, natural materials like timber and stone in furniture and finishes, and sightlines to windows preserved wherever possible rather than blocked by tall storage or partition walls. None of this requires a radical redesign. It requires treating natural light and greenery as planning inputs from the earliest zoning stage, rather than retrofitting them once the desk layout is already fixed.
Wellbeing rooms, quiet zones for focused work, and genuinely comfortable soft seating in social areas all deserve a defined allocation in your support space calculation rather than whatever corner is left over once everything else is placed. A wellbeing room squeezed into a leftover triangle of space signals exactly how much priority it was given during planning, and staff notice.
The connection between wellbeing design and retention is increasingly explicit in how organisations justify space investment. Alxr’s view on the office as a tool for innovation sets out why the physical environment does measurable work in attracting and keeping people, beyond simply housing desks.
Cost estimation and budgeting for your space plan
Budgeting for an office space plan needs to separate three distinct cost categories, since mixing them tends to produce estimates that are wrong in the direction that causes problems later.
Fit-out and construction costs cover partitions, flooring, ceilings, mechanical and electrical work, and any structural changes. These scale with the complexity of your zone plan far more than with raw square metreage, so a layout with heavy partitioning and multiple room types will always cost more per square metre than an open-plan equivalent of the same size.
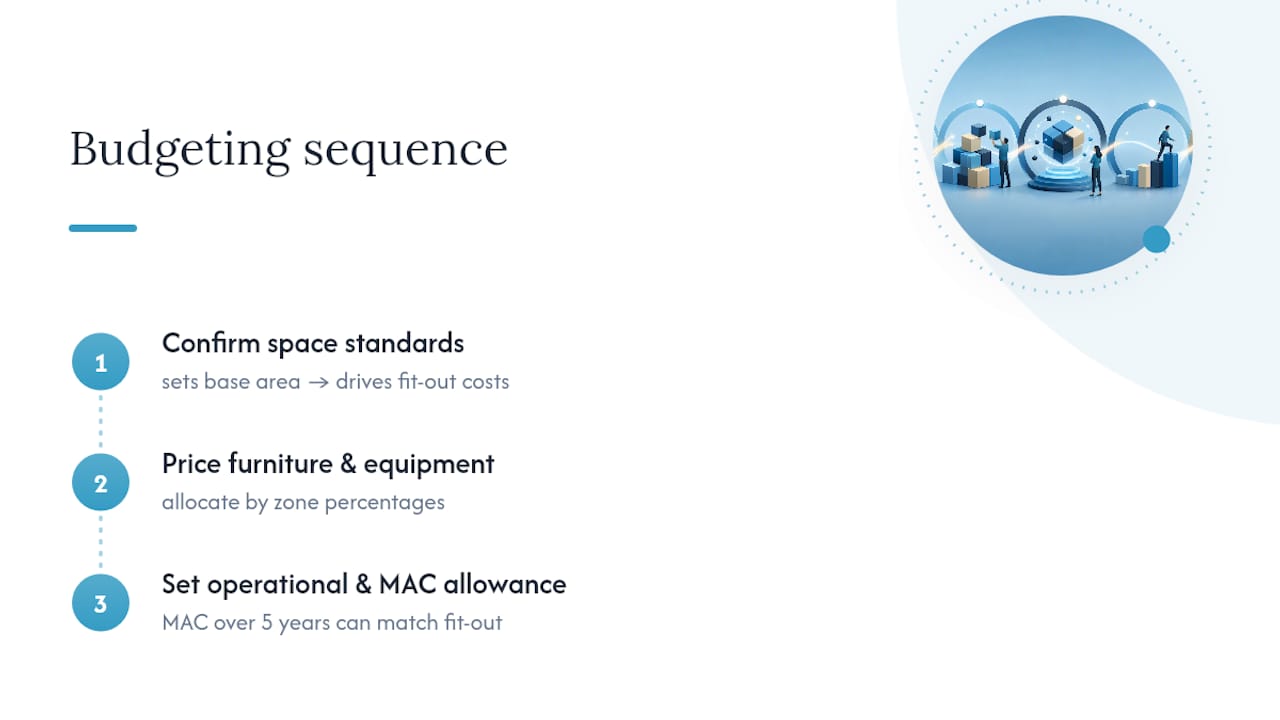
Furniture and equipment costs cover desks, chairs, storage, meeting room tables and technology hardware. This is the category where zone allocation decisions have the most direct budget impact: a neighbourhood desking model with paired desks costs differently to a fully hotel-desked open plan needing more lockers and less fixed storage per person.
Ongoing operational costs cover cleaning, utilities and MAC (move, add, change) work after occupancy. A common budgeting mistake is treating the initial fit-out as the whole cost when MAC work over a five-year occupancy period often rivals the original spend, particularly for organisations still adjusting their hybrid policy.
Sequence your budgeting to follow the planning process itself. Confirm headcount and space standards first, since that determines the base area and, therefore, most fit-out costs. Then price furniture against your chosen zone percentages, and finally build a realistic ongoing MAC allowance rather than assuming the finished layout will never need to change. Getting the sequence right avoids the common trap of specifying furniture before the space calculation is finalised, then discovering the budget doesn’t stretch to both.
What actually separates good planning from guesswork
Most office space planning failures aren’t calculation errors. They’re the result of treating a one-off headcount estimate as fact and building an entire layout on top of it. Live utilisation data will always beat an assumption, however confident that assumption sounds in a planning meeting, because attendance patterns in a hybrid organisation are genuinely unpredictable until you measure them.
The second rule matters just as much and gets ignored more often: lock your zone percentages before you order a single desk. Ergonomics doesn’t stop mattering just because a desk is shared rather than personally assigned. A hotel-desking model with poor chair specification and cramped clearances will generate as many complaints as a badly ergonomic fixed-desk office, just spread across more people.
— Syed
ALXR: furniture that fits the plan, not the other way round
Once your zone allocations and test fit are locked, the furniture decision should be quick, not another six-week detour. Alxr supplies the paired desks, collaboration tables and storage that map directly onto the zones this guide has walked through, backed by nationwide delivery and installation so the physical fit-out doesn’t become its own separate project.
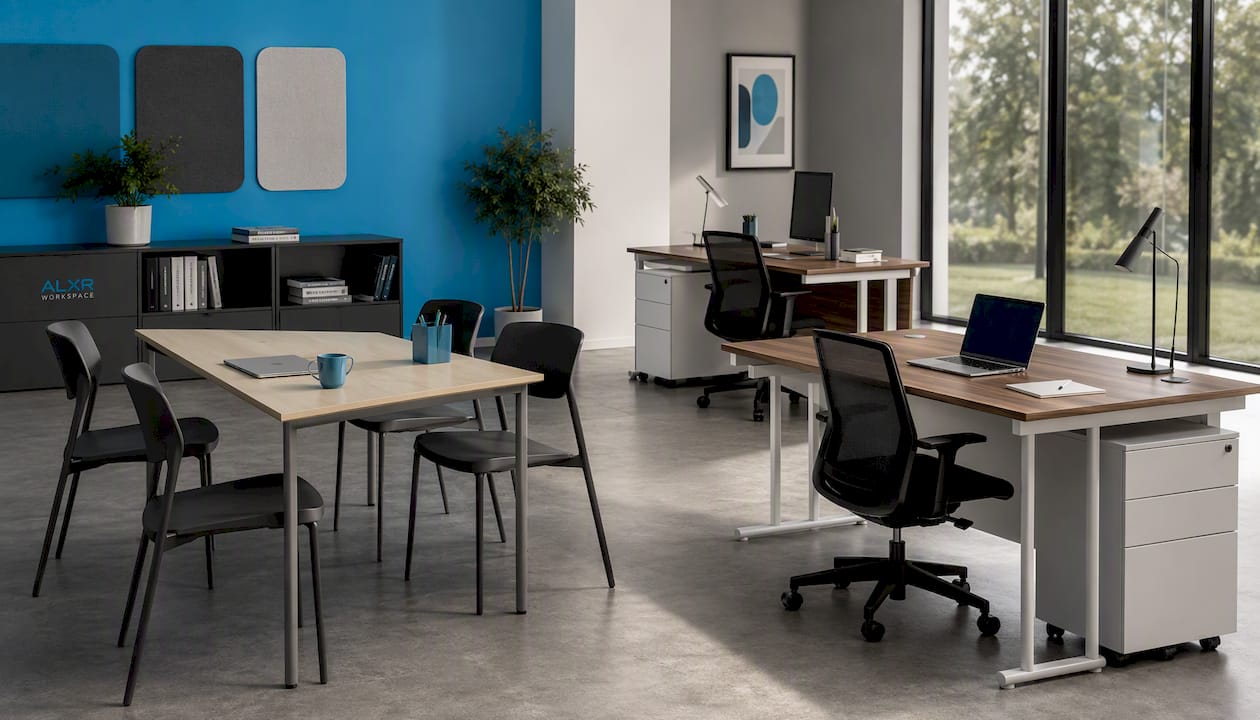
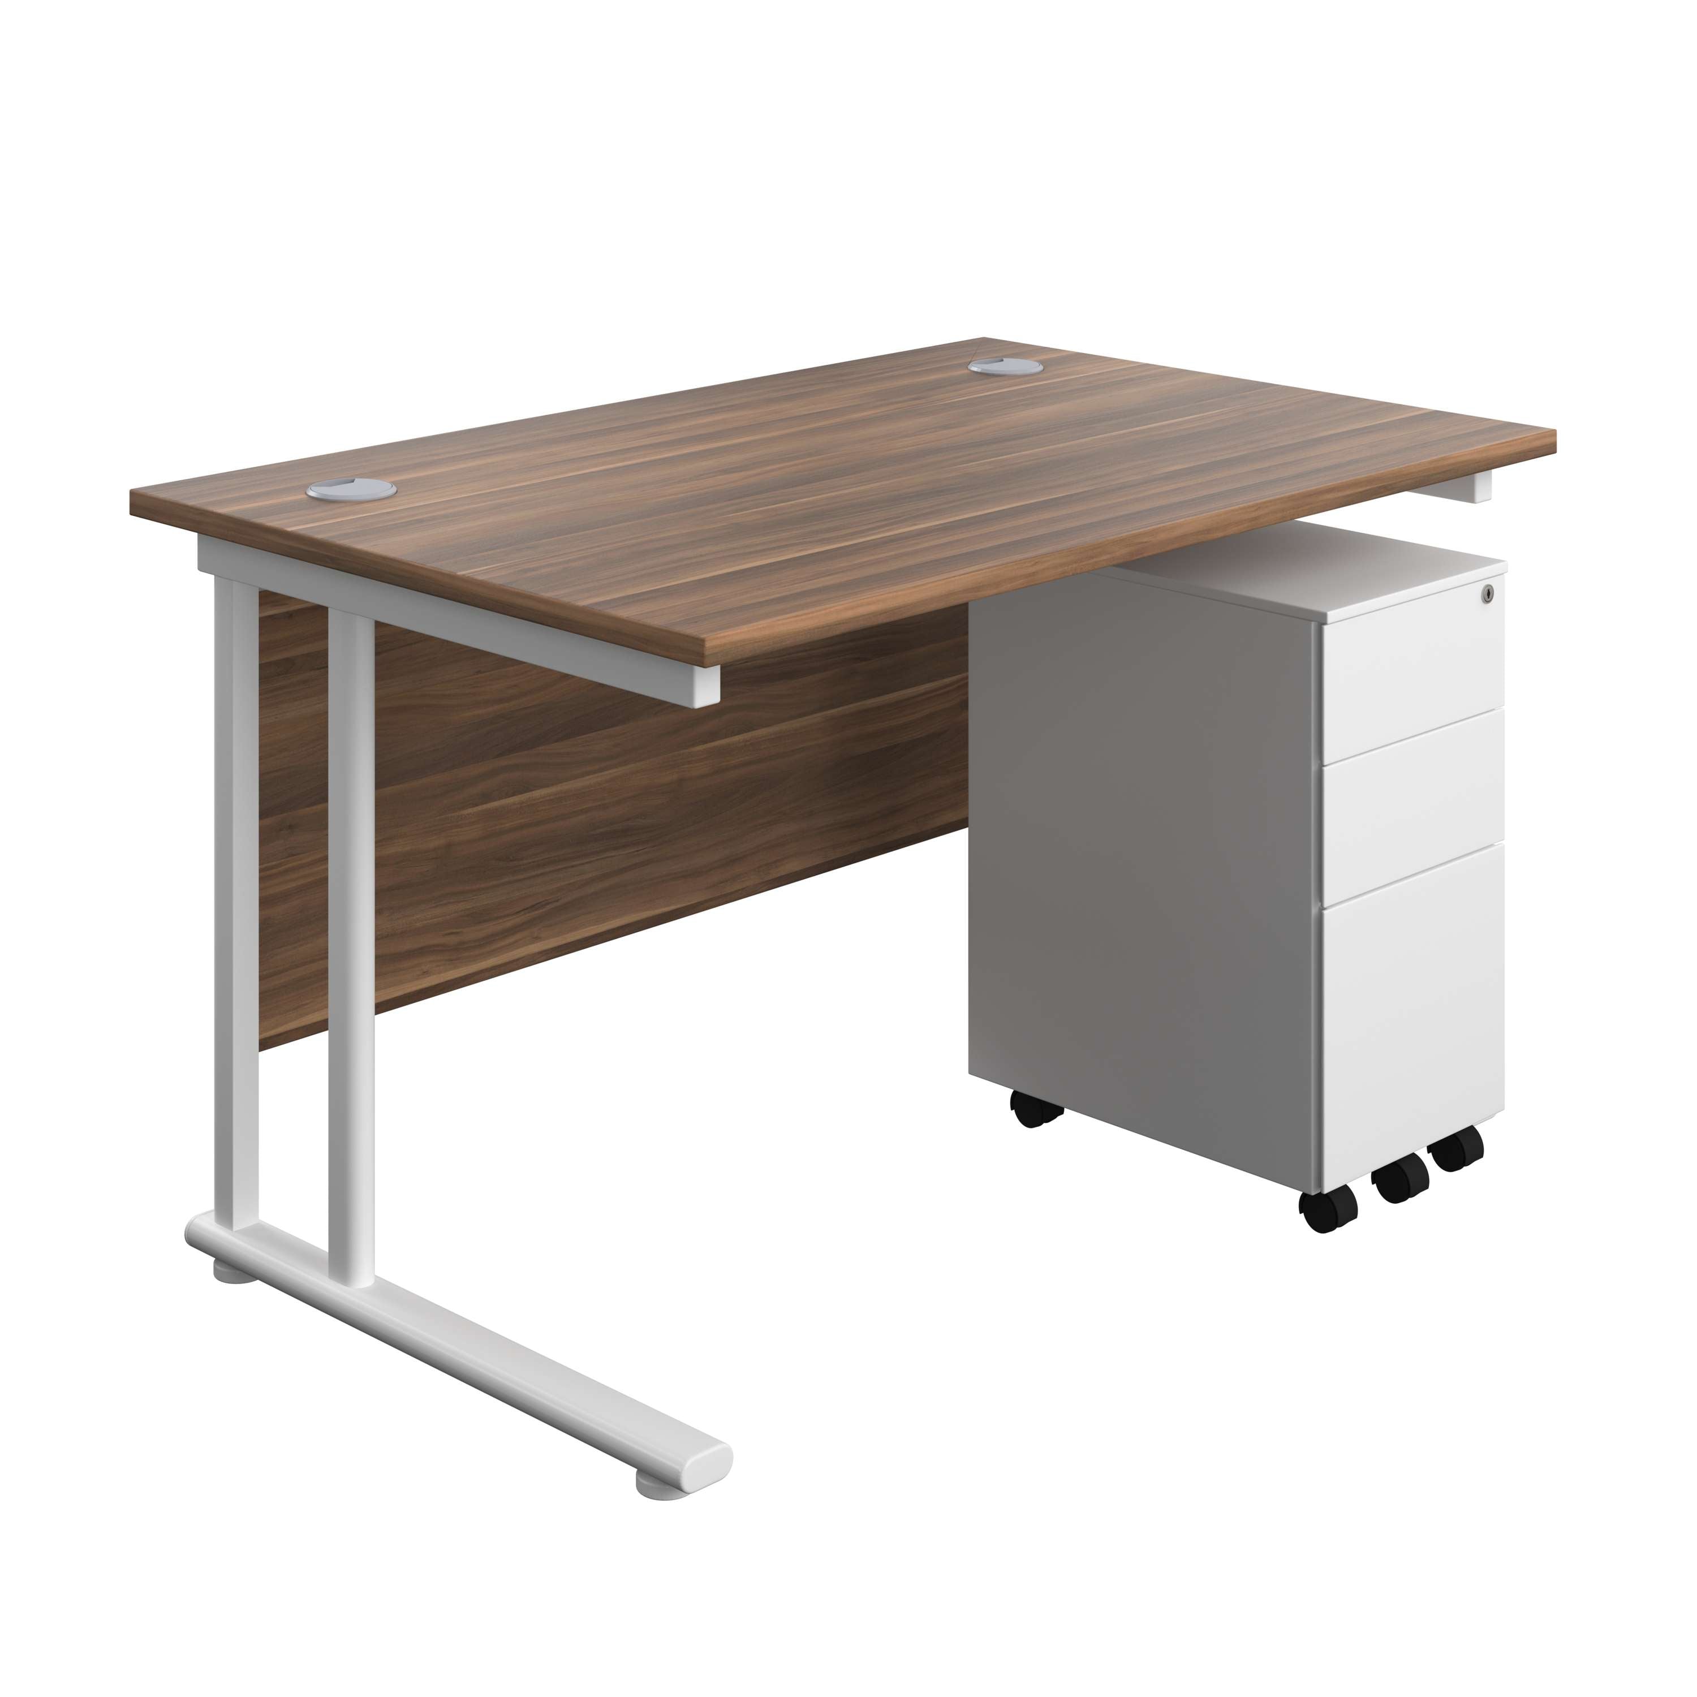
For neighbourhood or shared-desking layouts, the Twin Upright Rectangular Desk with slimline steel pedestal gives you paired workstations with compact under-desk storage, suited to teams that need personal drawer space without eating into circulation width. Where a neighbourhood needs slightly deeper storage per desk, the Twin Upright Rectangular Desk with under-desk pedestal offers the same paired configuration with a different storage profile, useful when specifying mixed zones with varied storage needs. For collaboration and social zones, the Trapezoidal Multi-purpose Table reconfigures easily between workshop layouts, informal meetings and training sessions, which matters if your test fit showed collaboration demand fluctuating through the week.
If you’re sourcing beyond furniture, showroom-based fit-out specialists like Faura’s trade design showroom offer a useful complementary route for finishes and materials sourcing alongside your furniture plan.
Once your test fit confirms the numbers, get in touch through the Alxr workspace planning team to request product samples and a delivery schedule that matches your phased move plan.
Sources
- Practical Guide to Corporate Office Space Planning: Challenges & How to Solve Them | Matterport
- HSE — room space FAQs
- A guide to smarter layouts with office space planning | Cisco Spaces
- The complete guide to office space planning: standards, ratios & tips | Oktra