

One supplier for procurement: tender ready office storage ideas
The right specification mixes under-desk or mobile pedestals for daily items, lateral and vertical filing for active records, open shelving for supplies, lockers for personal belongings, and high-density mobile shelving for archives. Commercial-grade construction, proper anchoring and appropriate lock types matter more than aesthetics when sensitive records are involved. Alxr supplies each category with installation and warranty support built in.
TL;DR:
- Ensure storage units are specified with appropriate depths, widths, and lock types, paying close attention to clearance and aisle widths for accessible and safe use.
- Match storage categories to access frequency, placing daily-use pedestals at desks and archiving systems in low-traffic areas to prevent daily irritation and workflow disruption.
- Confirm structural load capacities for high-density mobile shelving and anchor all units properly to prevent safety issues on upper floors or over voids.
- Incorporate flexible, modular designs like mobile pedestals and expandable locker banks to easily adapt to office reconfigurations and future growth.
- Budget including installation, warranties, and a contingency of around 10-15 percent, focusing on durable materials with tested gauges and finishes designed for commercial use.
Table of Contents
- Office storage ideas: matching type to task
- What clearances and aisle widths do you need for storage?
- How do you secure sensitive records and comply with data protection rules?
- Which materials and finishes hold up in commercial use?
- Do you need a structural engineer for heavy storage systems?
- How flexible does your storage need to be?
- What should storage cost, and how should you budget it?
- How do you maintain office storage over time?
- How does storage fit with existing office furniture?
- A procurement checklist worth keeping on file
- Specification-ready storage from a single nationwide supplier
- Sources
Office storage ideas: matching type to task
Storage failures in commercial settings almost always come down to one mistake: buying furniture that looks right rather than furniture matched to how often people actually use it. Get the access frequency right first, and everything else in the specification falls into place.
Commercial storage should be matched to how often it gets touched. Items used daily belong at desk height; weekly items suit standard shelving; anything archival goes into high-density mobile systems. That single principle should drive your whole layout brief, not just your product list.
Here’s how the main categories break down for a specification document:
- Under-desk and mobile pedestals — daily-use storage for stationery, personal items and working files, typically three-drawer configurations on castors for flexibility between hot desks.
- Lateral filing cabinets — wide, shallow drawers suited to hanging files and high-volume active records, usually specified where staff need frequent access without deep reaching.
- Vertical filing cabinets — narrower footprint, deeper drawers, better suited to tighter floor plans where floor space costs more than drawer convenience.
- Open shelving — bulk supplies, reference materials and items accessed weekly rather than daily, often finished to match reception or communal areas.
- Personal storage lockers — essential wherever hot desking or shared working removes a fixed desk, giving staff a secure place for coats, bags and valuables.
- High-density mobile shelving — compacting systems for archival records, useful where floor space is limited but retention obligations are long.
Your specification checklist for each category should record depth, width, drawer count, lock type, caster diameter, weight rating and finish colour. Depth matters more than most buyers expect. A pedestal specified at the wrong depth either wastes floor space or fails to clear under a particular desk model, and that mismatch only surfaces after delivery.
For lockers specifically, note the door configuration (single, double, or six-tier), ventilation requirements and whether digital locks are needed for hot-desking environments where staff rotate daily. A mobile under-desk pedestal with lockable drawers often covers the same need at lower cost than a separate locker bank, particularly in smaller offices.
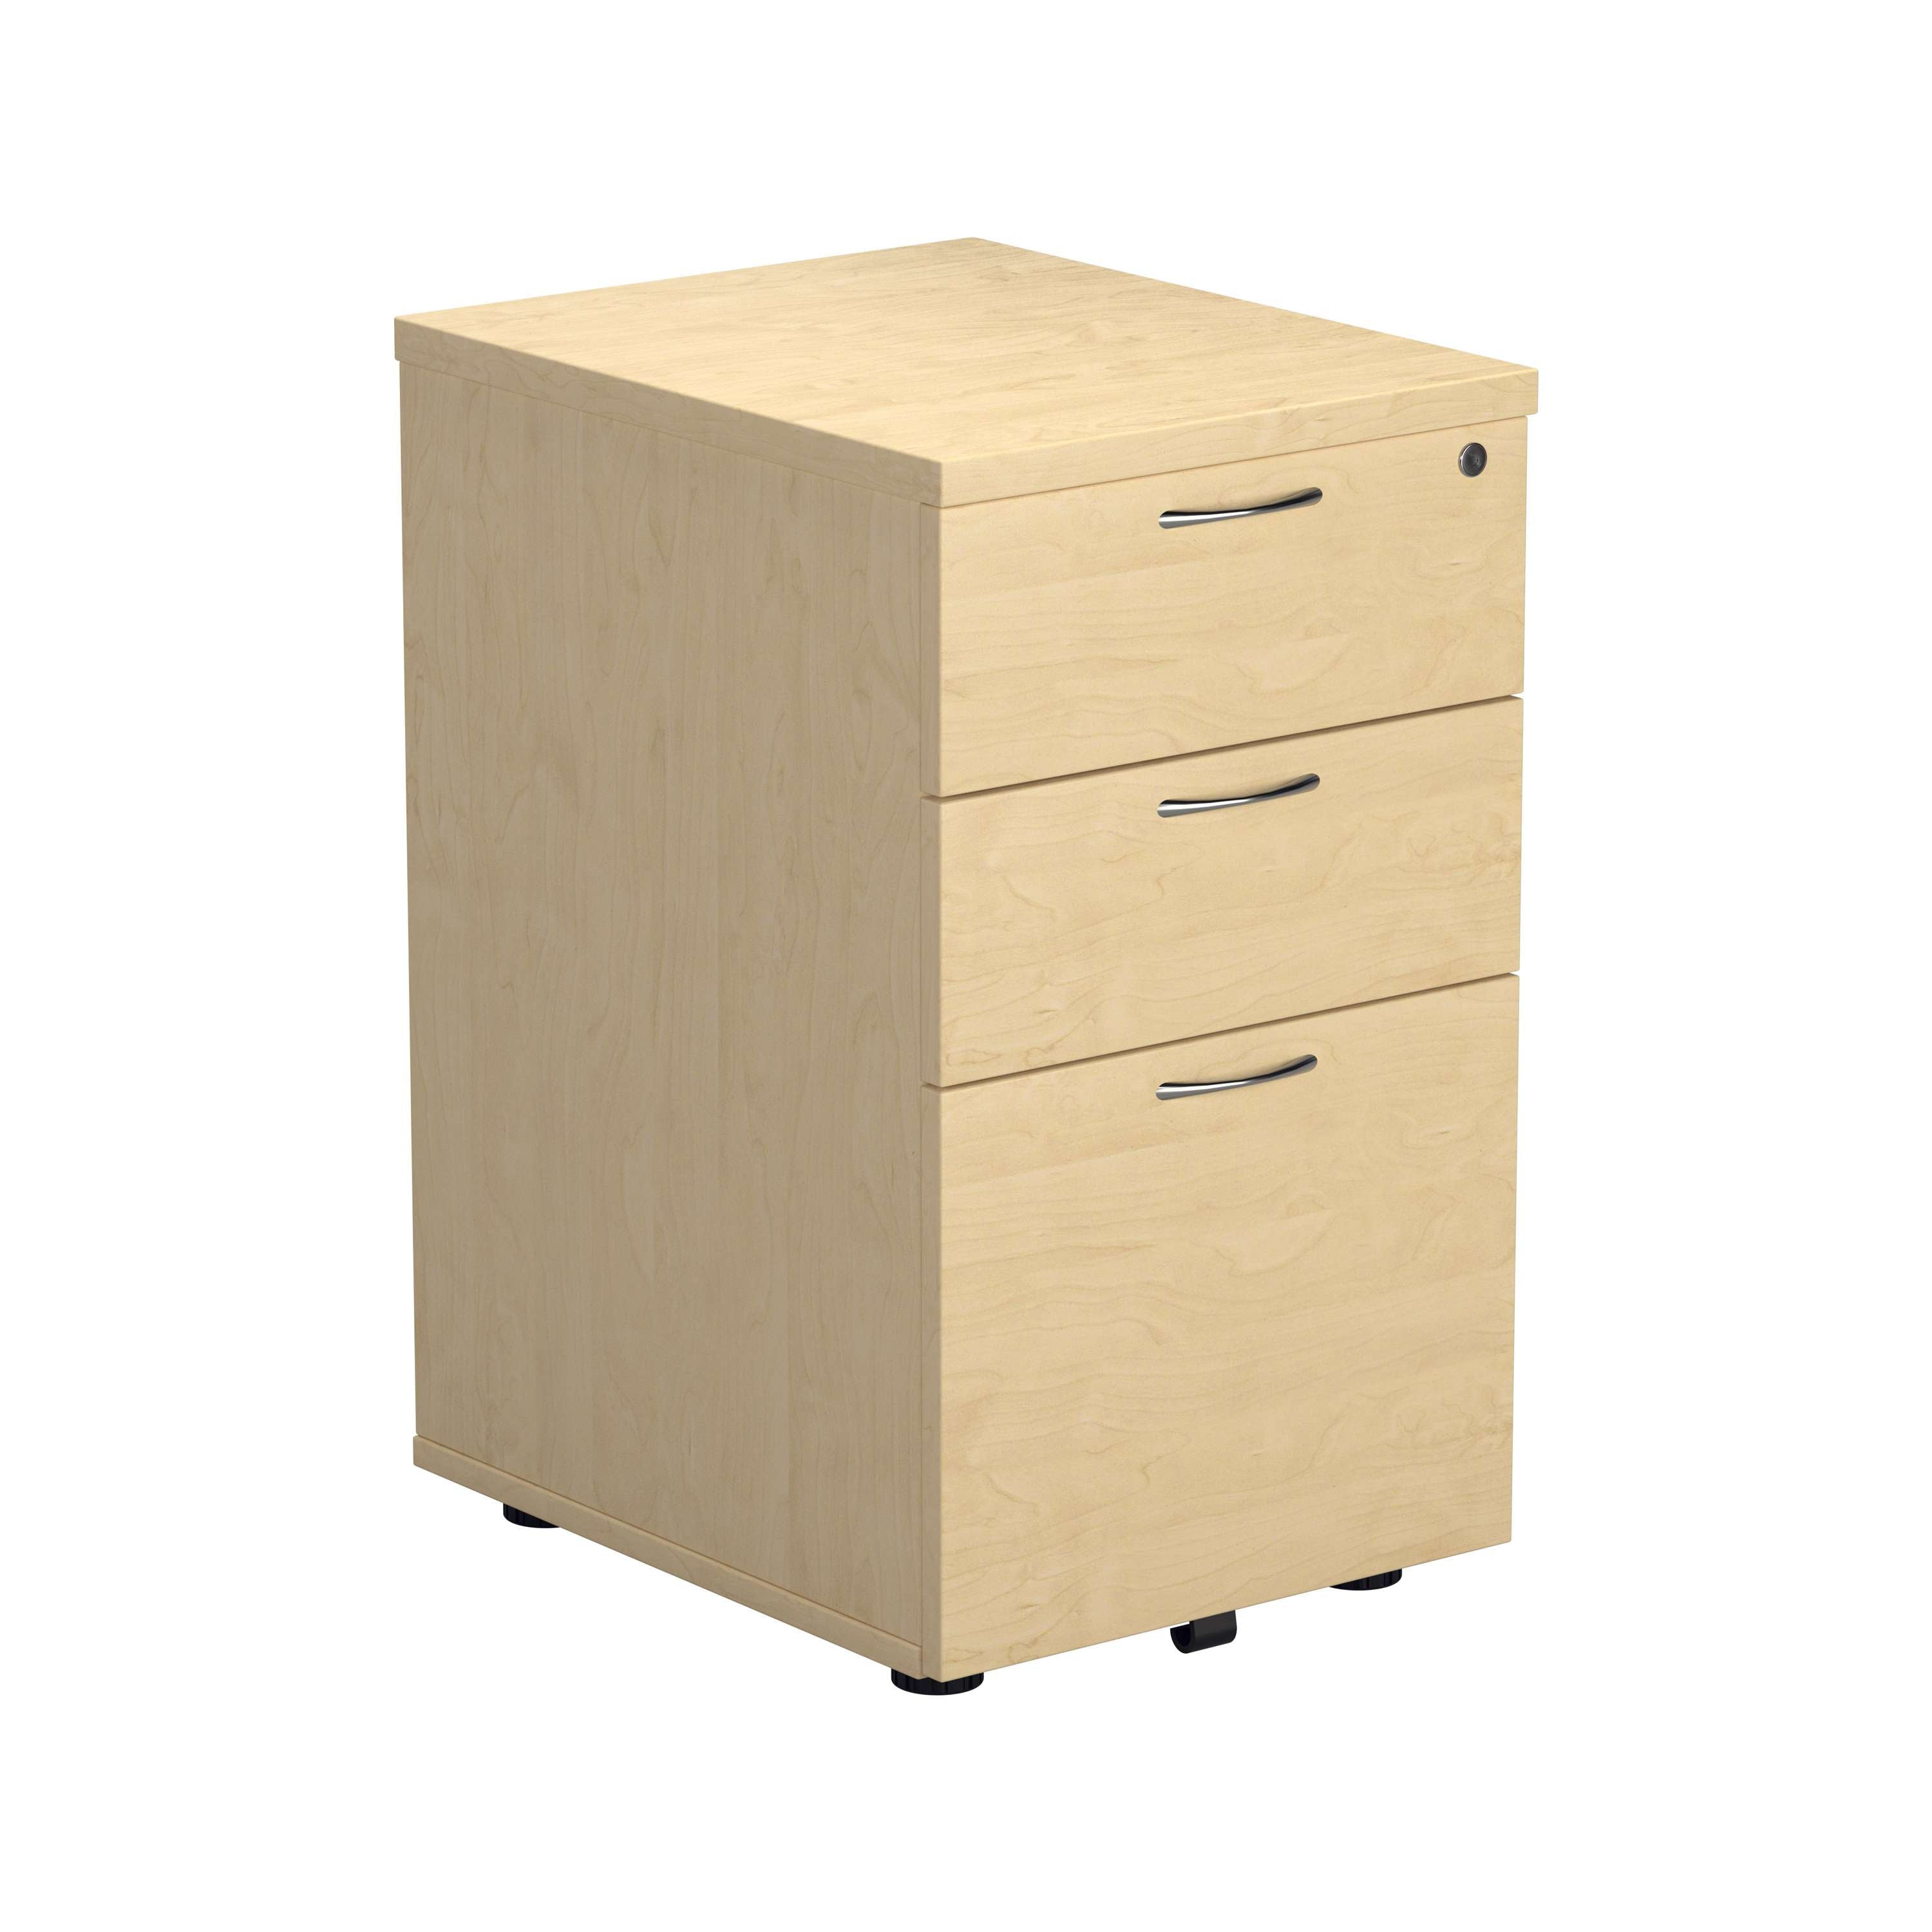
Placement should follow the same access-frequency logic. Daily-use pedestals sit at the desk. Weekly-access shelving goes on perimeter walls within a short walk. Archive storage can go wherever floor space is cheapest, including basements or off-site facilities, because nobody needs it in a hurry.
What clearances and aisle widths do you need for storage?
Getting the numbers wrong here is the single most common reason a well-specified storage plan becomes a daily irritation once it’s installed. A cabinet that looks fine on a floor plan can block a corridor the moment its drawer opens.
- Allow front clearance for drawer access. Filing units generally need clearance equal to their own depth, and cabinet depths themselves typically range from 50 to 65 centimetres, so a 60cm-deep lateral file needs roughly 60cm of open space in front of it just to open fully.
- Set aisle widths for circulation, not just walking. A minimum aisle width that works for casual movement often fails once someone is carrying a box of files or pulling a fully loaded drawer, so plan wider than the bare minimum wherever storage sits near a main walkway.
- Check egress routes separately from general circulation. Fire escape corridors and designated egress paths carry stricter minimum widths than ordinary office aisles, and storage units should never be positioned where they could narrow that route below requirement.
- Account for door swings and window reveals before fixing tall units. A shelving unit placed too close to a door will block it mid-swing; one placed under a window reveal may clash with blinds or restrict natural light more than the layout intended.
- Confirm ceiling height against unit height, including clearance for sprinkler heads. Tall shelving or high-density mobile systems need headroom for the unit itself plus a safety margin below any fire suppression equipment.
Specifying these clearances in the tender document rather than leaving them to on-site judgement avoids the awkward remeasure-and-reorder cycle that delays fit-outs by weeks.
How do you secure sensitive records and comply with data protection rules?
Locking mechanisms fall into three broad categories: mechanical key locks, combination locks and electronic access systems. Key locks remain the simplest and cheapest option for low-turnover teams; electronic locks suit environments with high staff turnover or where an audit trail of access matters, such as healthcare records rooms. Master-keying lets facilities staff retain override access without issuing every user a full set of keys, which is worth specifying explicitly in any tender covering multiple cabinet runs.
Paper records carrying sensitive personal or clinical data need physical safeguards that go beyond a lock on a drawer. Practical controls include restricting room access, logging who retrieves specific files, and requiring any off-site storage vendor to sign a documented agreement covering secure transport and certified destruction. These principles come from healthcare data protection frameworks in the US, but the underlying logic applies equally well to UK data protection obligations under GDPR.
Your procurement wording should require:
- Tamper-evident delivery packaging for lockable units, so damage or interference is obvious before sign-off.
- Written confirmation of secure, on-site installation rather than kerbside drop-off for anything holding confidential records.
- Documented evidence of secure disposal procedures for any old units being decommissioned, particularly where they previously held personal data.
Pro Tip: Ask suppliers for their master-keying schedule in writing before installation, not after. Retrofitting a master-key system across dozens of cabinets is far more expensive than specifying it upfront.
Which materials and finishes hold up in commercial use?
Residential-grade filing cabinets and lockers simply don’t survive the daily cycle of a busy office, school or hospital ward. Commercial-grade construction means heavier-gauge steel, powder-coat finishes rather than paint, and drawer slides rated for repeated full-extension use, all of which protect the investment far longer than furniture built for occasional home use.
Ask suppliers for gauge specifications and weight ratings rather than accepting vague “heavy duty” claims. FSC certification and recycled-content figures belong in your sustainability clause, since specifying FSC-certified materials supports procurement targets without compromising on durability.
Healthcare and education settings should specify wipeable, anti-microbial surface finishes as standard, particularly on lockers and pedestals in shared or clinical areas. A filing cabinet with an FSC-certified frame and durable powder-coat finish satisfies both the sustainability clause and the wear-resistance requirement in one line item.
Do you need a structural engineer for heavy storage systems?
High-density mobile shelving can roughly double storage capacity within the same footprint, but that density comes with real weight. Systems like these place significant concentrated loads on floors, and any installation on an upper floor or over a basement void should trigger a structural assessment before ordering, not after delivery.
Tender language should state plainly: “Supplier to confirm floor load capacity meets or exceeds [X] kg/m² for the proposed installation, or arrange structural assessment prior to delivery.” That single clause avoids disputes about who’s responsible when a floor can’t take the load.
Anchoring matters just as much for standard shelving and tall cabinets. Rated fixings into structural elements are required; drywall anchors alone are insufficient for anything taller than desk height, particularly in areas with foot traffic or where units could be knocked.
On delivery day, check three things before signing off:
- Units are level and fully anchored, not just resting against a wall.
- No packaging, offcuts or fixings have been left behind in drawers or on shelving.
- Locking mechanisms and castors operate smoothly before the installation team leaves site.
How flexible does your storage need to be?
Office layouts change more often than most procurement plans account for. A department restructure, a shift to hot-desking, or a lease renewal with less floor space can all force a rethink of storage within a couple of years of installation, so building flexibility into the initial spec saves a second procurement round later.
Modular units with standardised dimensions make that rework far simpler. Specifying consistent footprints across pedestals and cabinets means teams can rearrange or add units without redesigning the whole floor plan, which keeps long-term capital costs down.
Mobile pedestals and lockable units on castors offer the most obvious flexibility, since they can move with a desk reconfiguration rather than being fixed in place. Fixed lateral filing and high-density mobile shelving are less adaptable by nature, so it’s worth concentrating those in zones unlikely to change, such as a dedicated records room, while keeping desk-adjacent storage mobile.
Scalability also means thinking ahead about locker banks. A six-tier locker unit specified today for twenty hot-desking staff should be easy to extend if headcount grows, rather than requiring a full replacement. Ask suppliers whether additional locker columns can be bolted onto an existing run, or whether expansion means buying an entirely new unit.
What should storage cost, and how should you budget it?
Storage budgets tend to go wrong in one of two directions: underspecifying to save money upfront, or over-specifying features nobody needs. Neither serves a facilities team well over a five-year furniture lifecycle.
Start by separating your budget into three tiers matched to the access-frequency principle covered earlier: daily-use pedestals and desk-height storage, weekly-access shelving and filing, and archival high-density systems. Daily-use furniture sees the heaviest wear and deserves the largest share of the durability budget, since it gets opened dozens of times a day across a working week.
Installation and delivery costs deserve a separate line rather than being absorbed into the unit price. Nationwide delivery and professional installation, particularly for anchored or high-density systems, typically cost more when arranged after the fact than when built into the original quote. Warranty terms also affect long-term cost. A longer warranty on drawer slides and locking mechanisms reduces the likelihood of unplanned replacement spend two or three years into use.
Budget for a small contingency, typically 10 to 15 percent of the storage line item, to cover clearance measurement errors, additional anchoring hardware, or last-minute locker expansions discovered once the layout is confirmed on site.
How do you maintain office storage over time?
Storage furniture is one of the lowest-maintenance categories in a facilities budget, but “low maintenance” doesn’t mean “no maintenance.” Skipping basic care shortens the working life of drawer slides and locks well before the steel frame itself shows any wear.
Drawer slides benefit from an annual check, particularly on high-use pedestals where staff open and close them dozens of times daily. A light lubricant on metal slides prevents the sticking that eventually leads to premature replacement. Locking mechanisms, whether mechanical or electronic, should be tested during routine facilities walkthroughs rather than only when a fault is reported.
Powder-coat finishes hold up well against daily knocks but should be wiped down with non-abrasive cleaners to avoid dulling the surface over time. In healthcare and education settings, wipeable anti-microbial finishes need cleaning products that match the manufacturer’s guidance, since harsh solvents can degrade the anti-microbial coating faster than expected.
Castors on mobile pedestals and lockers deserve a quick inspection every few months, since a seized or damaged wheel is one of the most common minor faults reported on mobile storage. Building a simple maintenance schedule into your facilities calendar, rather than waiting for a fault report, keeps storage furniture performing at its original specification for the length of its warranty and beyond.
How does storage fit with existing office furniture?
New storage rarely arrives into an empty room. It has to sit alongside existing desks, partitions and circulation routes, and a mismatch here undoes even the best individual product specification.
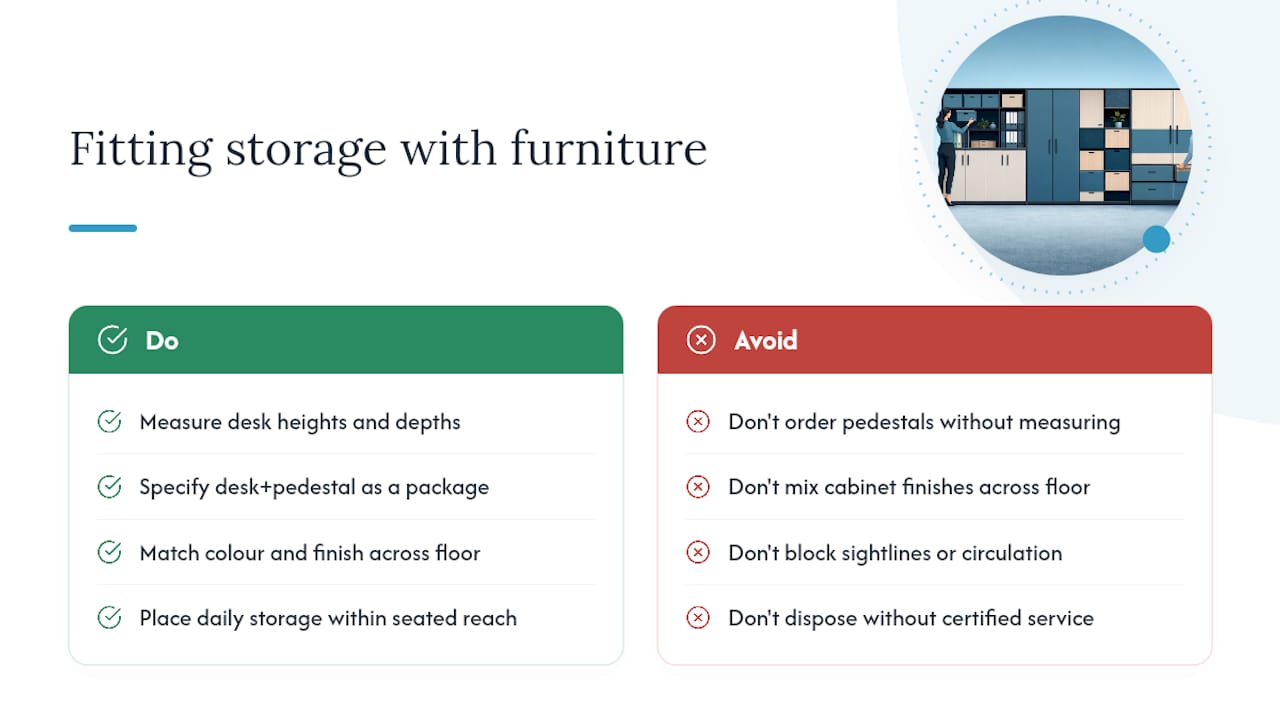
Start by measuring existing desk heights and depths before ordering under-desk pedestals, since a mismatch of even a few centimetres can mean a pedestal that doesn’t clear a desk’s cross-rail. A desk and pedestal package specified together removes that risk entirely, since the dimensions are designed to work as one unit rather than guessed at separately.
Colour and finish consistency matters more to layout coherence than most specifications acknowledge. Mismatched cabinet finishes across a floor plate look unplanned even when the furniture itself performs perfectly well, so matching new storage to existing desk and cabinet finishes, or standardising on a single finish during a refresh, pays off visually.
Ergonomic accessibility should also factor into placement relative to existing furniture. Daily-use storage needs to sit within comfortable reach of a seated worker without requiring a twist or stretch that a desk assessment would flag. Weekly-access shelving can sit further away, but should still avoid blocking sightlines or circulation routes that existing furniture has already established.
Where old cabinets or desks are being decommissioned as part of a fit-out, plan for their removal alongside the new delivery. A certified IT and equipment disposal service handles compliant removal of old units, particularly where they contain electronic locks or data-bearing components, keeping that clearance separate from general waste.
A procurement checklist worth keeping on file
Every specification brief I’ve reviewed that went smoothly shared the same discipline: scope, dimensions, locking, warranty and installation were confirmed in writing before a single unit was ordered. Scope means knowing exactly which storage category serves which access frequency. Dimensions means checking depth and clearance against the real floor plan, not an assumed one. Locking means specifying the mechanism and the master-keying schedule together, not as an afterthought.
When questioning suppliers, ask about lead times for both standard and bespoke configurations, whether their installation teams work nationwide or through subcontractors, and whether NHS-approved product ranges exist for healthcare tenders. Alxr’s own catalogue answers all three directly, with NHS-approved storage lines, nationwide delivery and installation, and warranty terms confirmed at quote stage rather than negotiated after the fact.
— Syed
Specification-ready storage from a single nationwide supplier
Alxr gives procurement teams a direct route to commercial-grade storage without chasing multiple vendors for pedestals, desks and lockers separately. Every product ships with clear dimensions, FSC credentials and warranty terms listed upfront, so a specification brief can reference exact specs rather than waiting on a supplier quote to confirm them.
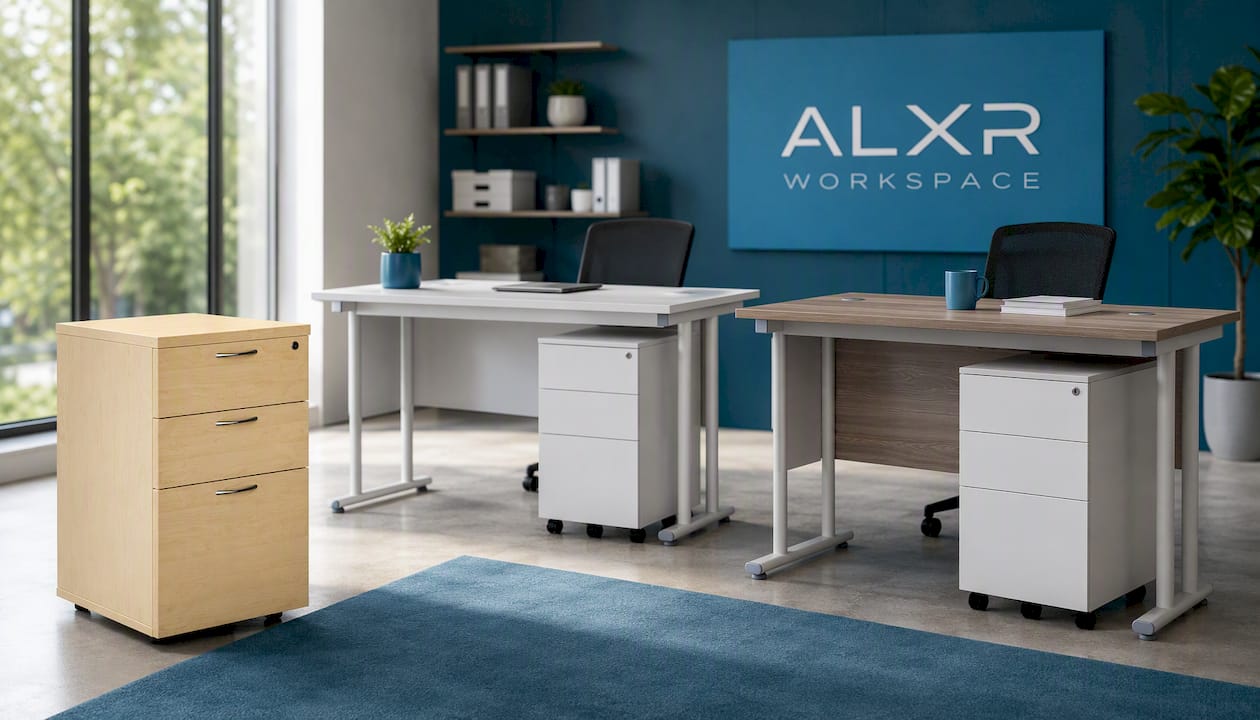
The Under Desk Pedestal 3 Drawer (FSC) covers the daily-access category with a compact, FSC-certified footprint suited to hot-desking and fixed-desk environments alike. For integrated workstation specs, the Twin Upright Rectangular Desk with Steel Pedestal (FSC) 800 pairs a desk and matched pedestal in one order, removing the clearance-mismatch risk covered earlier. Where floor space runs tighter, the 600mm depth version offers the same steel-pedestal build in a smaller footprint.
As an NHS-approved supplier, Alxr delivers and installs nationwide, with warranty support built into every quote rather than sold as an add-on. Visit the Alxr Workspace product pages to check dimensions against your floor plan, or request specification help directly for a tender-ready quote.
Sources
- Commercial Office Storage Solutions: Transform Your Workspace in 2026 - Maplefieldcrest
- Office space planning checklist with guidelines and standards - Harrow Green
- HIPAA compliant storage requirements for paper records - LegalClarity