

Cut Office Noise in a Week: Ceiling First for UK Open Plan Offices
The fastest measurable improvement comes from treating the ceiling first, then creating acoustic zones with desk screens and pods layered on top. Start today by walking the floor to spot obvious noise sources, protecting one quiet zone from interruption, and checking whether your ceiling tiles are absorptive or reflective. Everything else builds from a trade-only interior design showroom in Westminster.
TL;DR:
- Treating the ceiling first offers the greatest reduction in reverberation because it is usually the largest reflective surface in an open-plan office.
- Low-cost measures such as relocating noisy equipment, softening surfaces, and establishing quiet zones can deliver measurable noise improvements quickly.
- Acoustic ceiling solutions should aim for NRC 0.85 or higher and be scheduled outside working hours to minimize disruption and maximize effectiveness.
- Desk screens should be at least 400 to 500mm above desks for absorption, but for sound blocking, they need to reach up to 1.6 meters, balancing openness and attenuation.
- Proper zoning using furniture, ceiling treatment, and plants is more cost-effective than structural walls and helps define quiet and noisy zones without disruption.
Table of Contents
- Quick wins and low-cost measures to reduce office noise
- Why treat the ceiling first for the biggest noise reduction?
- What desk screens and layout do to block office noise
- Are acoustic pods worth it for calls and focused work?
- How should sound masking be commissioned and set?
- How do you zone an open-plan office to cut noise?
- Which soft furnishings actually cut reverberation?
- How do you measure office noise and set clear targets?
- What policies keep an office quiet after the fit-out?
- How ALXR’s furniture and services help implement quieter workplaces
- Does office noise really affect health and productivity?
- What are the different types of office noise?
- Which noise reduction strategies give the best return on cost?
- Sequencing and the mistakes I keep seeing
- Get help specifying and installing a quieter office with ALXR
- Sources
Quick wins and low-cost measures to reduce office noise
You don’t need a fit-out budget to make a real dent in noise levels this week. Small changes to layout, habits, and soft furnishings often deliver the fastest wins before you spend a penny on acoustic products.
- Relocate noisy equipment. Move printers, coffee points, and photocopiers away from focus desks and into buffered corners or corridors.
- Protect a quiet zone. Reassign one underused corner as a designated low-noise area and defend it from casual chat and calls.
- Soften reflective surfaces. Rugs, curtains, and plants absorb sound waves that would otherwise bounce between hard floors and glass partitions.
- Adjust desk orientation. Staggering desks so people don’t face each other directly reduces the temptation for conversation across the aisle.
- Set etiquette rules. Agree simple norms: headphones for music, calls taken away from desks, and a shared understanding of what “quiet hours” mean.
These low-cost changes to relocate noisy functions and designate quiet zones often deliver measurable early improvements before a full fit-out, which makes them a sensible starting point while you plan anything larger. They also buy you credibility with staff, showing you’re acting on the problem while the bigger acoustic works get specified.
Why treat the ceiling first for the biggest noise reduction?
The ceiling is usually the single largest unbroken reflective surface in any open-plan office, often bigger than every wall combined. Sound bouncing off a hard, flat ceiling is what turns a handful of conversations into a wall of noise that carries across the whole floor.
Treating it first gives the largest measurable reduction in reverberation you’ll get from any single intervention, and a phased approach, starting with the ceiling before moving to screens and pods, is the sequence most acoustic specialists recommend.
Three product types cover most scenarios. Acoustic baffles hang vertically from the ceiling and work well in spaces with high ceilings or exposed services, since they absorb sound without needing full coverage. Rafts sit horizontally and suit standard-height ceilings where you want a flatter, more uniform finish. High-performance tiles replace standard suspended ceiling tiles entirely and are the least disruptive option where you already have a grid system in place.
As a specification target, aim for ceiling absorption rated NRC 0.85 or higher across most of the coverage area, which typically pulls reverberation time down to somewhere between 0.4 and 0.6 seconds in an open-plan space. Schedule installation outside working hours where you can, and coordinate with your lighting and ventilation contractors early. Baffles and rafts often need to work around existing services rather than replace them.
What desk screens and layout do to block office noise
Ceiling treatment handles reverberation across the room. Desk screens handle the direct path between one voice and the ear next to it, and the two jobs aren’t interchangeable.
- Screens need to sit at least 400 to 500mm above desk height to give meaningful local absorption between neighbouring workstations.
- For genuine sound blocking rather than just visual separation, screens need to reach up to around 1.4 to 1.6m above floor level.
- The absorptive face matters as much as the height. A rigid, non-absorptive screen reflects sound rather than soaking it up.
- Storage units and staggered desk layouts can double as acoustic barriers, breaking direct sightlines and sound paths between clusters of desks.
The trade-off is obvious the moment you specify a screen: height buys attenuation, but it also cuts the sense of openness that makes open-plan layouts appealing in the first place. Most workplace designers land somewhere in the middle, taller screens around genuinely noisy zones like sales floors or team leads on calls, and lower ones where sightlines and collaboration matter more than isolation. Pairing the right desk frame with the right screen height matters here. A rectangular desk with a slimline pedestal gives you a stable base to mount taller acoustic screens without the desk feeling cramped underneath.
Are acoustic pods worth it for calls and focused work?
Pods solve a problem that screens and ceiling treatment can’t touch: they give someone a fully enclosed space for a call or a video meeting without leaving the floor. Typical modular pods provide around 30 to 35 dB of speech-level isolation, enough to remove a normal conversation entirely from the surrounding open-plan noise.
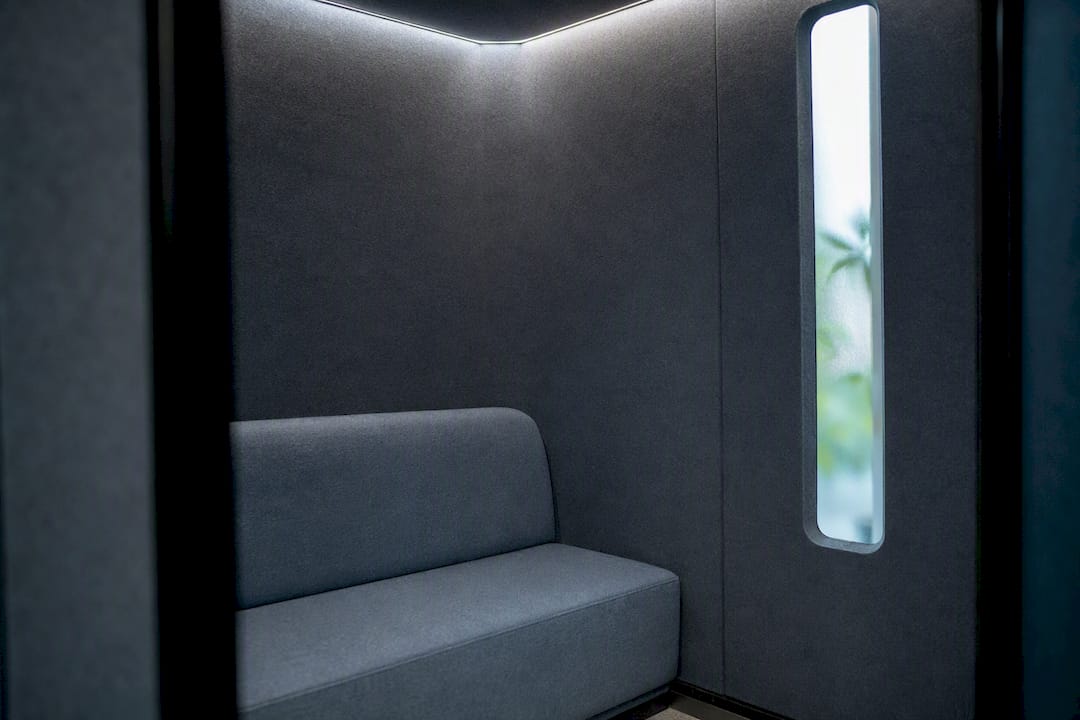
They work best distributed close to focus zones rather than clustered in one corner, so nobody has to walk halfway across the building for a five-minute call. Power and ventilation need thinking through at the siting stage, not as an afterthought once the pod’s already installed.
Single-occupancy booths suit calls and short focused sessions. Four-person pods suit small meetings that would otherwise need a booked room. Compared with a permanent fit-out, modular pods cost less, disrupt the floor far less during installation, and can be relocated if your layout changes, though a permanent enclosed room still wins on isolation for high-security conversations.
How should sound masking be commissioned and set?
Sound masking is the last layer in the ABC framework, absorb, block, cover, and it only works properly once the first two are in place. Commission masking after ceiling absorption and desk blocking are done, not instead of them.
- Set the target level. Aim for masking around 43 to 46 dB, which is enough to push speech intelligibility at four metres down into background noise without drawing attention to itself.
- Ramp up gradually. Introduce masking over one to two weeks rather than switching it on at full level overnight, and gather occupant feedback as you go.
- Check for evenness. Uneven coverage creates noticeable “hotspots” that people find more irritating than no masking at all.
- Avoid tonal systems. A masking sound with an audible tone or pattern becomes a distraction in its own right rather than fading into the background.
- Never exceed 48 dB. Push masking louder to compensate for poor absorption, and you’ll simply add a second layer of noise on top of the first.
How do you zone an open-plan office to cut noise?
Zoning doesn’t require stud walls and a construction crew. The most effective office layouts use furniture density, ceiling treatment, and planting to draw invisible lines between loud and quiet activity, which means most of this can happen without touching the building fabric.
- Position kitchens, printer bays, and breakout tables as far from focus desks as the floor plan allows.
- Use storage units and planting as physical buffers between a social zone and a concentration zone.
- Apply denser ceiling treatment over collaboration areas and lighter treatment over quieter zones to reinforce the boundary acoustically.
- Reassign teams or desks tactically. Moving a loud sales team away from a research team costs nothing but a Monday morning.
Zoning does not require walls, and that’s worth repeating because it’s the point most office managers miss when they assume acoustic improvement means construction. Ceiling density, furniture placement, and planting alone can define a quiet zone as clearly as a partition wall, just without the cost or the disruption.
Which soft furnishings actually cut reverberation?
Hard surfaces are the enemy here: laminate flooring, glass, and painted plasterboard all reflect sound rather than absorbing it. Carpet tiles and underlay make the biggest difference to impact noise, footsteps, dropped items, chair movement, and they take the edge off mid-frequency reverberation that hard flooring amplifies.
Upholstered seating and soft-backed furniture in collaboration areas do double duty: they’re comfortable, and they quietly soak up sound energy that would otherwise bounce straight back into the room. A cluster of soft seating around a breakout table absorbs noticeably more than the same footprint in hard chairs and a laminate table.
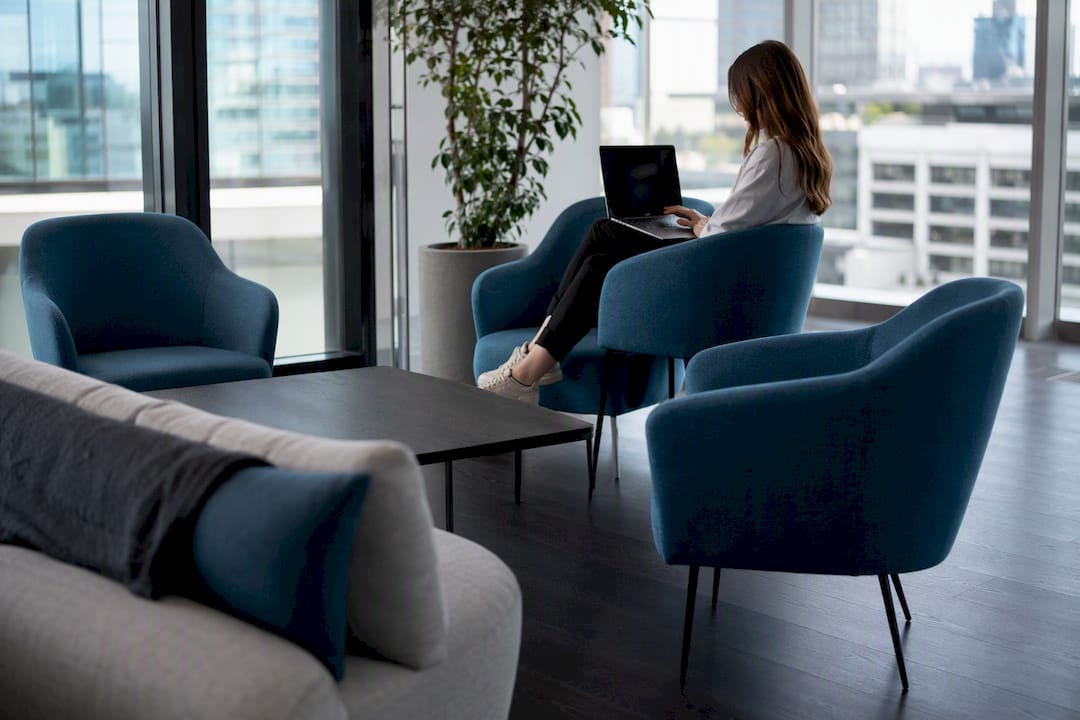
Before you commit to any soft finish, check its fire performance rating against current building regulations, and factor in cleaning and durability, especially in healthcare or education settings where hygiene standards are non-negotiable. The most absorptive fabric on the market is no use if it fails a compliance check six months after installation.
How do you measure office noise and set clear targets?
You can’t improve what you haven’t measured, and a short walkthrough survey takes less time than most managers expect.
- Walk the floor with a decibel meter. Take readings at desk height, in circulation routes, and at the edges of meeting spaces where speech carries furthest.
- Compare against target ranges. BS 8233 and ISO 3382-3 give the reference points for acceptable ambient noise and open-plan acoustic performance.
- Aim for RT60 around 0.4 to 0.6 seconds in focus zones, with slightly higher tolerance in collaboration areas where some liveliness is acceptable.
- Recheck after installation. Measure again once ceiling and screen work is done, and gather occupant feedback to fine-tune masking or layout before calling the job complete.
What policies keep an office quiet after the fit-out?
Physical treatment only holds if the behaviour around it holds too. A perfectly specified ceiling won’t stop someone taking a twenty-minute call at their desk next to three colleagues trying to concentrate.
- Agree headphone norms for music and calls, and route longer calls into a pod or meeting room by default.
- Set quiet hours during peak focus periods, typically mid-morning, when interruptions cost the most.
- Introduce simple booking rules for pods and rooms, with a visible status indicator so people aren’t hovering at the door.
- Run a short internal communications push when new rules launch, then check compliance informally after a month.
Post-pandemic workplace guidance points squarely at behaviour, zoning, and clear rules as the levers that keep noise management working once the initial changes bed in. Treat the policy layer as part of the project, not an afterthought once the invoices are paid.
How ALXR’s furniture and services help implement quieter workplaces
Specifying the right products only gets you halfway. Getting them delivered, fitted correctly, and matched to your actual floor plan is where most projects either work or stall.
- Desk platforms like the twin upright rectangular desk with under-desk pedestal give you a stable, screen-ready base for zoned desk clusters.
- Upholstered seating, including the Twilight Stacker Chair, adds absorptive surface area to breakout and collaboration zones.
- Storage units double as physical buffers between loud and quiet zones without needing structural work.
- Nationwide delivery and installation, space planning, and NHS-approved supplier status mean procurement doesn’t stall on logistics or compliance checks.
Ask for a site survey before ordering, so screen heights and desk layouts match your actual acoustic zones rather than a generic spec sheet.
Does office noise really affect health and productivity?
Chronic exposure to open-plan noise doesn’t just annoy people, it measurably changes how they work. The most consistent finding across workplace acoustic research is that intelligible speech, not background hum, is the primary driver of distraction. A colleague’s phone call three desks away pulls attention far more reliably than a noisy air conditioning unit, because the brain automatically tries to parse words it can partially hear.
That constant low-grade parsing effort has a cost. Staff exposed to persistent speech noise report higher stress and take longer to return to a task after an interruption, a pattern that shows up across studies of open-plan environments regardless of industry. Cognitive fatigue accumulates over a working day even when no single interruption feels significant on its own.
There’s a wellbeing dimension too. Persistent noise stress correlates with higher reported irritability and lower job satisfaction, particularly among staff doing detail-heavy or analytical work where sustained concentration matters most. Reducing speech intelligibility at distance, through absorption, blocking, and sensible zoning, addresses the root cause rather than the symptom, which is why acoustic specialists consistently prioritise it over blunt volume reduction.
For office managers, the practical takeaway is straightforward: noise complaints are rarely really about volume. They’re about how much of a nearby conversation someone can follow while trying to concentrate on something else.
What are the different types of office noise?
Not all office noise behaves the same way, and treating every source with the same fix wastes budget. Broadly, noise in an open-plan office falls into four categories, each needing a different response.
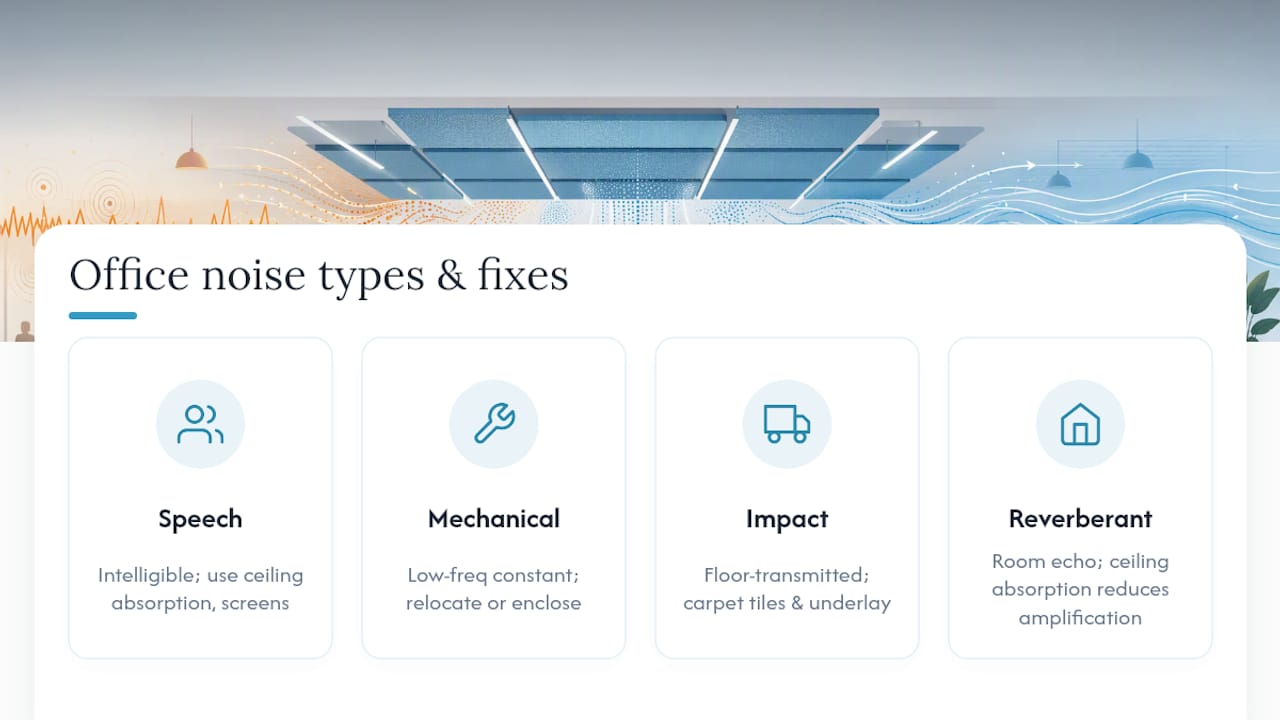
Speech noise is the dominant problem in almost every open-plan floor. It’s intelligible, which makes it far more distracting per decibel than any other source, and it’s what ceiling absorption, desk screens, and zoning are primarily designed to reduce.
Mechanical and equipment noise comes from printers, HVAC systems, and IT hardware. It’s usually constant and low-frequency, which makes it a candidate for relocation or enclosure rather than absorption, since moving a printer six metres away often solves more than acoustic panelling around it.
Impact noise covers footsteps, dropped objects, and chair movement, transmitted mostly through flooring. Carpet tiles and underlay address this directly, while ceiling treatment does almost nothing for it.
Reverberant noise is the accumulated echo of everything else bouncing off hard surfaces, amplifying every other category on this list. It’s why ceiling treatment produces such an outsized improvement: it doesn’t remove any single noise source, but it stops the room from amplifying all of them at once.
Diagnosing which category dominates your floor, through a short walkthrough survey rather than guesswork, determines whether your budget should go on the ceiling, the flooring, relocation, or screens first.
Which noise reduction strategies give the best return on cost?
Budget rarely stretches to every intervention at once, so sequencing matters as much as selection. Ranked by typical cost against measurable impact, the picture is fairly consistent across projects.
Quick wins (relocating equipment, rugs, etiquette rules) cost the least, often under a day’s staff time and a modest materials spend, and deliver the fastest visible improvement, though the ceiling. Their main limitation is a ceiling on impact: they smooth out obvious irritants but can’t touch reverberation across a whole floor.
Ceiling treatment carries the highest single line-item cost of the physical interventions but also the largest measurable return, cutting reverberation time by up to half. Per square metre treated, it consistently outperforms wall panels because the ceiling is the surface doing most of the reflecting.
Desk screens and layout changes sit in the middle: moderate cost, moderate disruption, and a return that depends heavily on getting height and absorptive material right rather than buying the cheapest option available.
Pods cost more per unit than screens but need no structural work and can be relocated, making them a strong return where enclosed meeting space is genuinely scarce rather than just inconvenient.
Sound masking is comparatively cheap to install but only pays off once absorption and blocking are already in place. Installed first, or set too loud, it adds a second noise layer instead of reducing the first, which makes it the easiest budget line to waste.
Sequencing and the mistakes I keep seeing
Ceiling treatment and one properly protected focus zone come before anything else. Get those two right and most of the audible improvement is already banked, everything after that is refinement, not the main event.
The mistake I see most often is a handful of decorative panels bolted to a feature wall while the ceiling stays untouched. It looks like progress and does almost nothing, because the ceiling is still doing most of the reflecting regardless of how good the wall art looks. Panels are a finishing touch, not a strategy.
The second mistake is buying pods or masking systems before running a proper walkthrough survey. Without knowing whether your problem is speech, impact noise, or mechanical hum, you’re guessing at a solution to a diagnosis you haven’t made. Measure first. Buy second.
— Syed
Get help specifying and installing a quieter office with ALXR
Alxr is the practical route to a quieter floor plate when you’d rather not stitch together ceiling contractors, screen suppliers, and installers separately. As an NHS-approved supplier with nationwide delivery and installation built in, Alxr covers the desk, storage, and seating side of your acoustic plan under one order, without the coordination overhead of managing several trades yourself.

That matters most at the desk-screen and zoning stage, where getting the wrong pedestal or the wrong screen height wastes both budget and time. A twin upright rectangular desk with a high mobile pedestal gives you the stable base for taller acoustic screens, while stackable seating adds absorptive surface to breakout zones without eating into your floor plan permanently. Alxr’s space planning service can map desk clusters, storage buffers, and quiet zones against your actual floor before you commit to an order, and warranty support means the furniture side of your acoustic plan is covered long after installation.
If you’re at the point of specifying desks, screens, or seating for a phased acoustic upgrade, request a space planning quote and get a layout built around the zones you’ve already identified.
Sources
- Office Noise Reduction: Practical Guide | Sound Zero
- AcousPlan™ — Open Plan Office Acoustic Design: The Complete Guide (WELL v2 | BS 8233 | ISO 3382)
- Open plan office acoustic standards 2026 | Resonics
- How to Reduce Noise in Open Plan Office: UK Guide 2026