

Collaborative workspace design: activity-based, hybrid-ready planning
Teams work better when the space around them matches what they’re actually trying to do. Start with three moves: zone the floor by activity, not by department; equip your most-used rooms for hybrid parity first; govern with simple booking rules that release no-shows automatically. Design services like JLL’s Social-Spatial approach and Alxr’s furniture range both point the same way: treat the team, not the desk, as the unit you’re designing for.
- Zone by activity: quiet, transitional, interactive
- Equip two or three key rooms for hybrid before touching the rest
- Set a booking policy with automatic no-show release
Key Takeaways
Collaborative workspace design succeeds when floor plans are zoned by activity, equipped for hybrid parity, and governed by simple booking rules that data can validate.
| Point | Details |
|---|---|
| Design to activity, not aesthetics | Use the inform, think, do, connect framework to match room types to real team work patterns. |
| Zone by proximity and noise | Place interactive zones near circulation and quiet zones on the perimeter to protect focus work. |
| Fix booking friction early | Auto-release unbooked rooms after ten minutes to recover lost capacity and cut no-shows. |
| Measure before you scale | Track utilisation and collaboration effectiveness for three months before replicating a design. |
| Specify furniture through Alxr | Alxr’s twin desk range, nationwide installation and NHS-approved status give procurement a direct, accountable fit-out route. |
Table of Contents
- What is collaborative workspace design?
- Why does collaborative workspace design matter for the business?
- What are the core principles of collaborative workspace design?
- Which types of collaborative spaces does your office need?
- How do you design collaborative spaces for hybrid teams?
- What furniture, finishes and acoustics actually make collaboration work?
- How do you run and measure a collaborative workspace pilot?
- How does workplace culture shape collaborative workspace design?
- What technology infrastructure supports collaboration beyond meeting tools?
- How do you manage the change when introducing new collaborative spaces?
- What ergonomics and accessibility factors matter in collaborative spaces?
- What do successful collaborative workspace implementations look like?
- Ready to specify your collaborative workspace with Alxr?
- Sources
What is collaborative workspace design?
Collaborative workspace design is the deliberate planning of layout, furniture, technology and booking rules so teams can move between focused and shared work without friction. It’s the industry term for what most people mean by “office collaboration layout” or “teamwork environment design”, and it rests on a simple idea: people do four kinds of work, and each needs a different setting.
That’s the logic behind the inform, think, do, connect framework used in modern floor-plate planning, which JLL’s workplace science research built its social-spatial method around.
- Inform — briefings, town halls, dashboards
- Think — focused, solo cognitive work
- Do — hands-on collaborative tasks, whiteboarding, prototyping
- Connect — informal social exchange that builds trust
Designing to these four activities, rather than to how a floor “should look”, stops you building a beautiful breakout zone nobody uses.
Why does collaborative workspace design matter for the business?
Get the layout wrong and the cost isn’t cosmetic. It shows up as underused square footage, disengaged teams and a slow drip of resignations from people who never felt part of anything. Get it right and three things move: collaboration effectiveness, retention, and the strength of team culture, because people actually run into each other and solve problems in the corridor instead of a scheduled call.
Track two numbers from day one: room and desk utilisation (via badge or sensor data) and a quarterly collaboration effectiveness survey. Evidence-based design practice, including JLL’s approach, treats the team as the primary unit of performance and turns raw observation into workplace KPIs leadership can act on.
- Utilisation rate by room type (target: identify the 20% of rooms carrying 80% of bookings)
- Collaboration effectiveness score, tracked quarter on quarter
- Retention and engagement trends in teams given redesigned zones versus those left unchanged
A practitioner study on designing social office spaces found that informal interaction rises measurably when furniture and equipment are planned to invite lingering, not just designed to look good in a brochure.
What are the core principles of collaborative workspace design?
Every good floor plan rests on three zone types, sensible adjacency, and furniture that can move as fast as the team’s priorities do.
Quiet zones sit furthest from lifts, kitchens and main walkways. Transitional zones (corridors, print areas, informal seating) act as a buffer. Interactive zones — huddle rooms, project spaces, social hubs — sit closest to entry points and natural footfall, because proximity drives use.
- Map adjacency before furniture. Put interactive zones near circulation routes and quiet zones on the perimeter, away from noise bleed.
- Size resources from data, not guesswork. Modern floor-plan guidance recommends using utilisation and attendance data to set space ratios, then reviewing them quarterly as work patterns shift.
- Build in flexibility as standard, not upgrade. Specify modular furniture, distributed power (floor boxes, desk-mounted sockets), writable surfaces at every collision point, and clear visual cues (colour, signage, floor markings) that tell people what a space is for at a glance.
- Protect sightlines and acoustic boundaries. Partial enclosure and visible boundaries signal permission to collaborate loudly in one zone and to concentrate undisturbed in another.
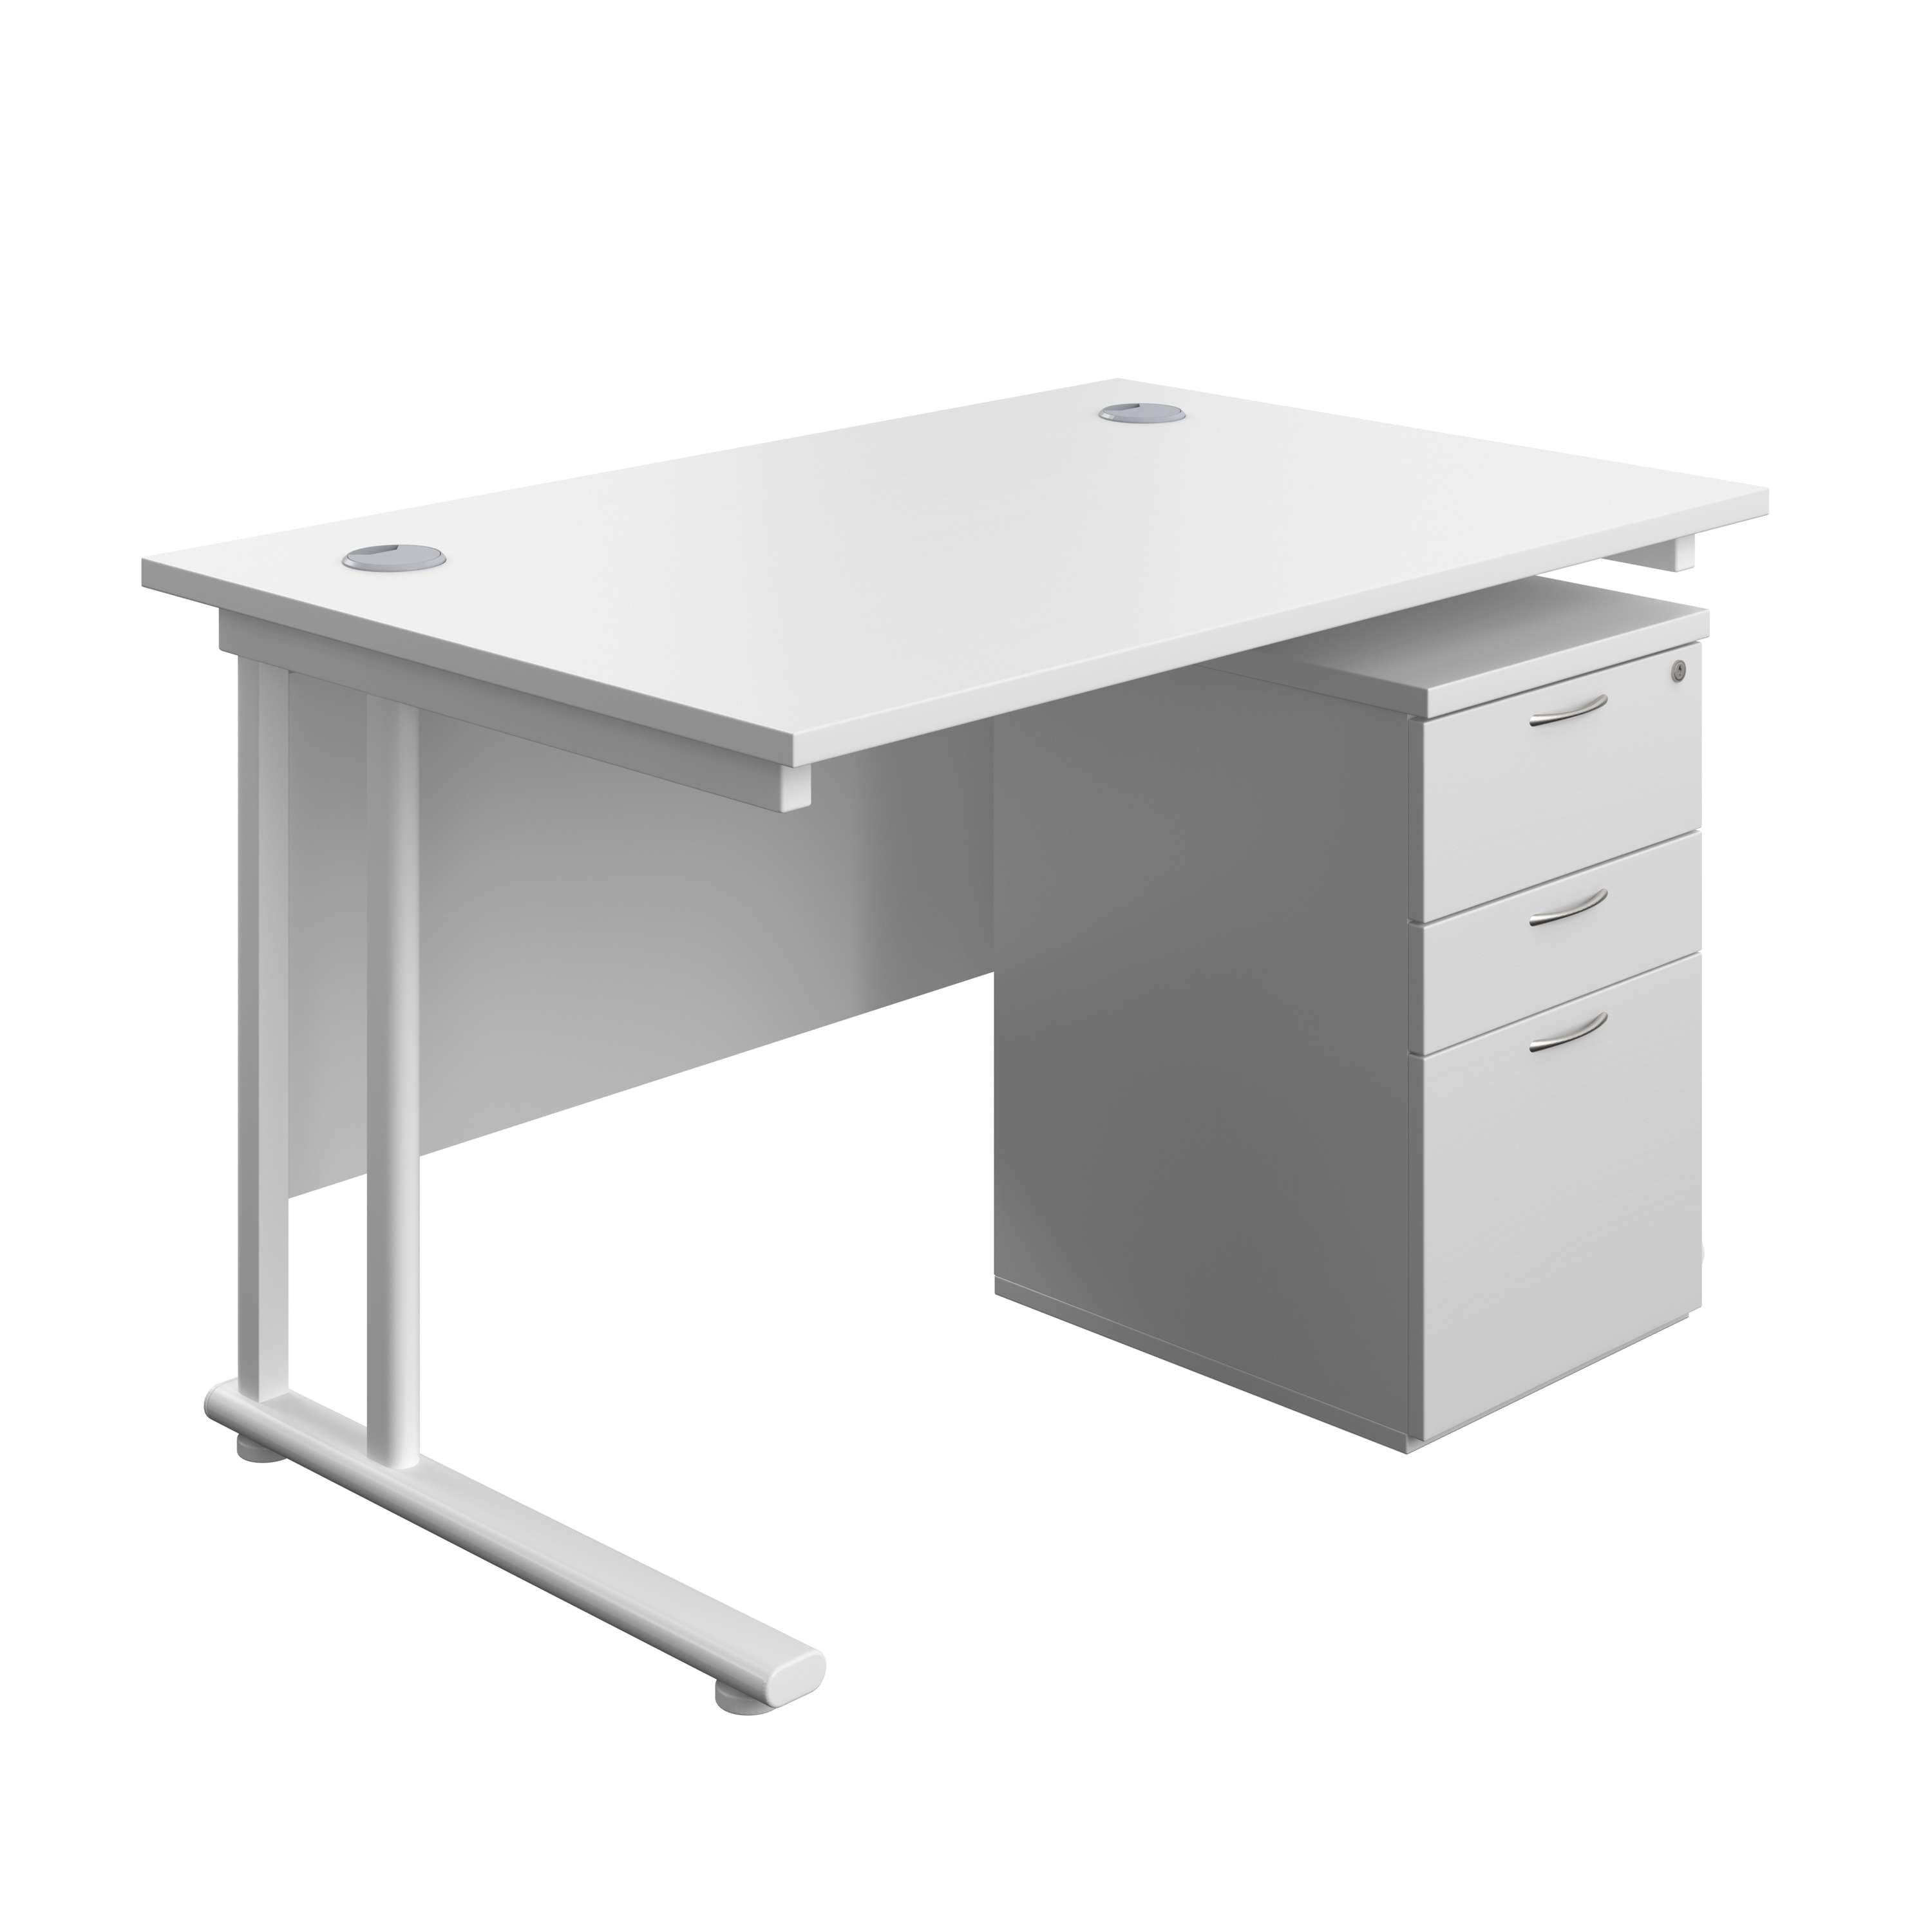
A shared desk range like the Office Rectangular Desk with steel double upright cantilever frame works well as the backbone of an interactive zone precisely because it’s durable enough to be reconfigured repeatedly without looking tired after eighteen months.
Pro Tip: Before you commission a single desk, walk the floor with utilisation heat-map data in hand. Rooms with the lowest bookings are almost always the ones placed furthest from natural footfall, not the ones with the worst furniture.
Flexibility fails if it’s theoretical. A modular table nobody can actually move because the power cable is hard-wired into the floor isn’t flexible. Every principle above needs to survive contact with a Monday morning reshuffle, or it isn’t a principle at all.
Which types of collaborative spaces does your office need?
Different rooms need genuinely different specifications; treating them all the same is the fastest way to waste a fit-out budget.
- Huddle rooms (2 to 4 people): a compact table, a display, one power outlet per seat, light acoustic treatment. Keep these near team neighbourhoods, not tucked in a corner.
- Project rooms (4 to 8 people): writable wall surfaces or mobile whiteboards, a larger display, movable seating, and enough power distribution for laptops plus shared kit.
- Creative rooms: unconventional furniture (bean bags, standing tables), full-height writable walls, minimal fixed elements so the room can be rearranged for a workshop in minutes.
- Social or lounge zones: soft seating, coffee points, informal tables. Place these near main circulation, deliberately close to “connect” activity, not hidden away.
- Focus pods: single-occupant, acoustically enclosed, positioned in quiet zones away from interactive traffic entirely.
Group size dictates furniture count and room footprint more than aesthetics ever should. A project room built for eight but consistently used by three is a sizing error, not a design flaw, and it’s fixable with the utilisation data you’re already collecting.
How do you design collaborative spaces for hybrid teams?
Hybrid parity means remote participants can see, hear and contribute as easily as anyone in the room, and most rooms fail this test on camera placement alone.
- Position the camera to capture the whole table, not just the person nearest the screen. Wide-angle or multi-camera setups outperform a single laptop webcam in every project room.
- Mount microphones centrally, not at one end, so remote attendees aren’t straining to hear whoever sits furthest from the speaker.
- Place the display so writable surfaces are visible on camera. A whiteboard that’s off-frame excludes remote colleagues from half the conversation.
- Label rooms clearly for hybrid capability — not every space needs full AV, but every booking system entry should say which ones do.
- Test the room before it goes live, and build a one-page troubleshooting sheet (reconnect steps, IT contact, backup device) taped inside the door.
This is where modular, hybrid-ready meeting spaces earn their place in the budget: teams increasingly weigh whether a space is worth commuting for, and a room that fails remote colleagues fails everyone.
What furniture, finishes and acoustics actually make collaboration work?
Furniture choices decide whether a collaboration zone gets used daily or becomes an expensive photo backdrop. Sightlines, acoustic enclosure and finish durability matter more than how the room photographs.
Acoustic comfort in particular is under-specified. Partial enclosure and visible boundaries increase actual use of a space because they signal what behaviour is appropriate there, and they cut the social anxiety of being overheard mid-brainstorm. An open corner with two sofas and no acoustic treatment rarely gets touched.
Minimum furniture specification for any interactive zone:
- Movable seating that survives daily reconfiguration
- One power outlet per seated position, minimum
- Writable surfaces at every table or wall used for group work
- Durable, easy-clean finishes given the traffic these rooms take
Alxr’s twin-desk range covers this brief directly. The Twin Upright Rectangular Desk with High Mobile Pedestal 3 Drawer (FSC) 800 suits project rooms needing shared storage close to hand, while the Twin Upright Rectangular Desk with Slimline Steel Pedestal 3 Drawers (FSC) 800 fits narrower-plan neighbourhoods where floor space is tight. For compact project hubs, the Twin Upright Rectangular Desk with Mobile 3 Drawer Pedestal (FSC) 600 gives you the same collaboration surface at a smaller footprint. All three arrive through Alxr’s nationwide delivery and installation service, backed by warranty support and NHS-approved supply status, so procurement teams can specify with confidence rather than chasing separate trades.
Pro Tip: Order one extra mobile pedestal per project room beyond your headcount. Shared drawer space gets contested fastest in rooms with rotating project teams, and it’s the cheapest friction point to remove.
How do you run and measure a collaborative workspace pilot?
A well-designed room still fails if nobody owns how it gets booked and reviewed. Assign a single operations owner (often facilities or workplace experience) responsible for booking policy, communications and the first ninety days of feedback.
Set booking rules early: auto-release unbooked rooms after ten minutes, require check-in via badge or app, and publish the policy before launch, not after complaints start. Frictionless booking with auto-release recovers meaningful lost capacity that would otherwise sit empty behind a phantom reservation.
- Identify pilot stakeholders (facilities, IT, one or two team leads) and set a six to eight week timeline.
- Launch quick wins first: clear signage, one fully hybrid-ready room, and a published booking policy.
- Track utilisation, no-show rate and qualitative feedback weekly for month one, then monthly through month three.
- Review the data at week twelve and reallocate underused rooms before committing to further fit-out spend.
Month 1 to 3 is where most pilots reveal their real usage pattern rather than their intended one, and that gap is exactly what you adjust before scaling.
How does workplace culture shape collaborative workspace design?
Culture decides whether a well-designed room gets used at all. Two organisations can install identical huddle rooms and get opposite results: one because leadership visibly uses the space and models informal drop-ins, the other because nobody senior ever leaves their office, so junior staff assume the room is decorative.
Hierarchical cultures tend to under-use open collaboration zones because status cues (private offices, assigned seating near windows) contradict the message that anyone can book the project room. A study on the physical environment and multi-professional teamwork found that spatial design can reinforce or reduce power imbalances, and that shared workstations with genuine visibility improve participation across seniority levels. The lesson transfers directly from clinical teams to corporate ones: if leadership keeps a private office while everyone else shares open desks, no amount of writable wall space will make junior staff feel entitled to lead a whiteboard session.
Design for the culture you have, but nudge it gently. If your organisation runs formal and siloed, don’t open with a fully open-plan creative zone; start with bookable project rooms that still feel controlled, then loosen the format once people trust the space. If your culture already leans collegiate, invest earlier in genuinely open “connect” zones, because the appetite for informal interaction already exists and the furniture just needs to catch up.
Watch for one warning sign specifically: rooms booked constantly but rated poorly in feedback. That combination usually means people are using a space out of habit or lack of alternative, not because the design actually serves them, and it’s worth investigating before you replicate that room type elsewhere.
What technology infrastructure supports collaboration beyond meeting tools?
Hybrid meeting equipment gets most of the attention, but the software layer underneath collaborative spaces matters just as much, and it’s frequently an afterthought bolted on after the furniture arrives.
Three infrastructure layers deserve deliberate planning alongside the physical fit-out:
- Booking and space management platforms that show real-time availability, not a static spreadsheet nobody updates. These systems feed the utilisation data your quarterly reviews depend on.
- Collaboration software platforms (shared documents, virtual whiteboards, project trackers) that extend the room’s function beyond the four walls, so a project room’s whiteboard session survives past the meeting in digital form.
- Sensor and occupancy data feeds that quietly log which rooms are actually used, cross-referenced against booking data to catch phantom reservations and chronic no-shows.
The integration point that trips up most rollouts is disconnection between these layers. A booking platform that doesn’t talk to the room’s display, or a whiteboard tool nobody links to the project tracker, forces people back into email and screenshots within weeks. Before signing off on any collaboration software purchase, ask whether it connects to the booking system already in place and whether it exports data your operations owner can actually use in a monthly review.
Budget for this layer at the same time as furniture and AV, not after. Retrofitting software integration into a room that’s already been fitted out costs more in both money and disrupted momentum than specifying it up front, and it’s the layer most likely to get cut when budgets tighten, which is exactly backwards given how much it determines whether the physical space gets adopted at all.
How do you manage the change when introducing new collaborative spaces?
The single biggest predictor of whether a redesigned space succeeds isn’t the furniture. It’s whether people were told why the change happened and given a reason to trust it before the builders arrived.
Start communication before construction, not after. Tell teams what’s changing, why (tie it explicitly to the activity types they already recognise: inform, think, do, connect), and what stays the same. Ambiguity breeds resistance faster than almost any specific complaint about desk size or noise.
Nominate space champions within each team, ideally people who were sceptical initially rather than obvious enthusiasts, because their buy-in converts colleagues who’d otherwise dismiss the change as management theatre. Give them an early walkthrough and a direct line to raise problems before general rollout.
Expect a dip before adoption climbs. Utilisation of a brand-new collaboration zone typically undershoots for the first few weeks as habits catch up with the physical change; don’t panic and revert layouts based on week-one data alone. Give a pilot the full month-one to month-three window outlined earlier before judging it as a failure.
Close the loop visibly. When feedback leads to a change, tell people it did. A team that suggested acoustic screens and then sees them installed within a fortnight will trust the next round of changes far more readily than one that submitted feedback into a void. This single habit, more than any signage or launch event, is what turns a fit-out into a culture shift.
What ergonomics and accessibility factors matter in collaborative spaces?
Collaborative rooms get specified around groups, but every group is made up of individuals with different physical needs, and ergonomics doesn’t stop mattering just because someone’s standing at a whiteboard instead of sitting at a desk.
Adjustable-height tables in project rooms let wheelchair users and standing collaborators work at the same surface comfortably, rather than forcing a fixed-height table that suits neither. A sit-stand desk with modular configuration extends that same adjustability into individual focus pods adjacent to collaborative zones, which matters because people move between shared and solo work constantly through a normal day.
Sightlines matter for more than hybrid cameras. Ensure writable surfaces and displays are visible and reachable from seated and standing positions alike, and that wheelchair users can approach a whiteboard close enough to write on it, not just observe from the back of the room.
Acoustic sensitivity varies enormously between individuals, particularly for neurodivergent staff. Offering a mix of fully enclosed focus pods alongside open interactive zones isn’t a nice-to-have; it’s the only way to accommodate genuinely different sensory needs within one floor plan.
Lighting deserves the same attention as acoustics but rarely gets it. Glare on a shared display, or harsh overhead lighting in a room meant for extended whiteboard sessions, pushes people back to their desks faster than poor furniture ever will. Where budget allows, specify adjustable task lighting in project and creative rooms rather than relying solely on ambient ceiling fixtures.
What do successful collaborative workspace implementations look like?
The organisations that get this right share one habit: they treat the first redesigned floor as a pilot to learn from, not a finished product to defend.
A common pattern in healthcare and clinical settings illustrates the point well. Where teams shared open workstations with genuine sightlines to one another, research on physical environment and multi-professional teamwork recorded improved participation across seniority levels compared with layouts that separated staff by role or status. The physical change alone didn’t fix team dynamics, but it removed a structural barrier that had been reinforcing them.
In corporate settings, the pattern that recurs most often is a phased rollout: one floor or one department redesigned first, instrumented heavily with utilisation tracking, then adjusted before the design gets replicated elsewhere. Teams that skip this step and roll out an identical design across every floor simultaneously tend to discover the same sizing errors in five locations instead of catching them in one.
The quieter success stories are less about dramatic open-plan transformations and more about targeted fixes: adding acoustic screening to an underused corner, relocating a project room closer to the main walkway, or simply publishing a booking policy that finally stops one team monopolising the only whiteboard room on the floor. None of these make a compelling before-and-after photograph, but they’re the changes that show up in utilisation data within weeks, which is ultimately the only metric that tells you whether the redesign worked.
A note on budget versus flexibility trade-offs
Every procurement conversation eventually hits the same tension: spend more upfront on genuinely modular furniture, or save now and re-fit in two years when team patterns shift. Having specified furniture across commercial, healthcare and education settings, my honest view is that flexibility almost always wins on total cost, even when the initial invoice looks larger.
— Syed
Ready to specify your collaborative workspace with Alxr?
Alxr gives procurement teams a single, accountable route to fit out collaborative spaces properly, rather than juggling separate suppliers for desks, storage and installation. Every product in the range comes with nationwide delivery and installation handled end to end, backed by warranty support, and Alxr holds NHS-approved supplier status, so healthcare, education and commercial buyers alike can specify without chasing compliance paperwork separately.
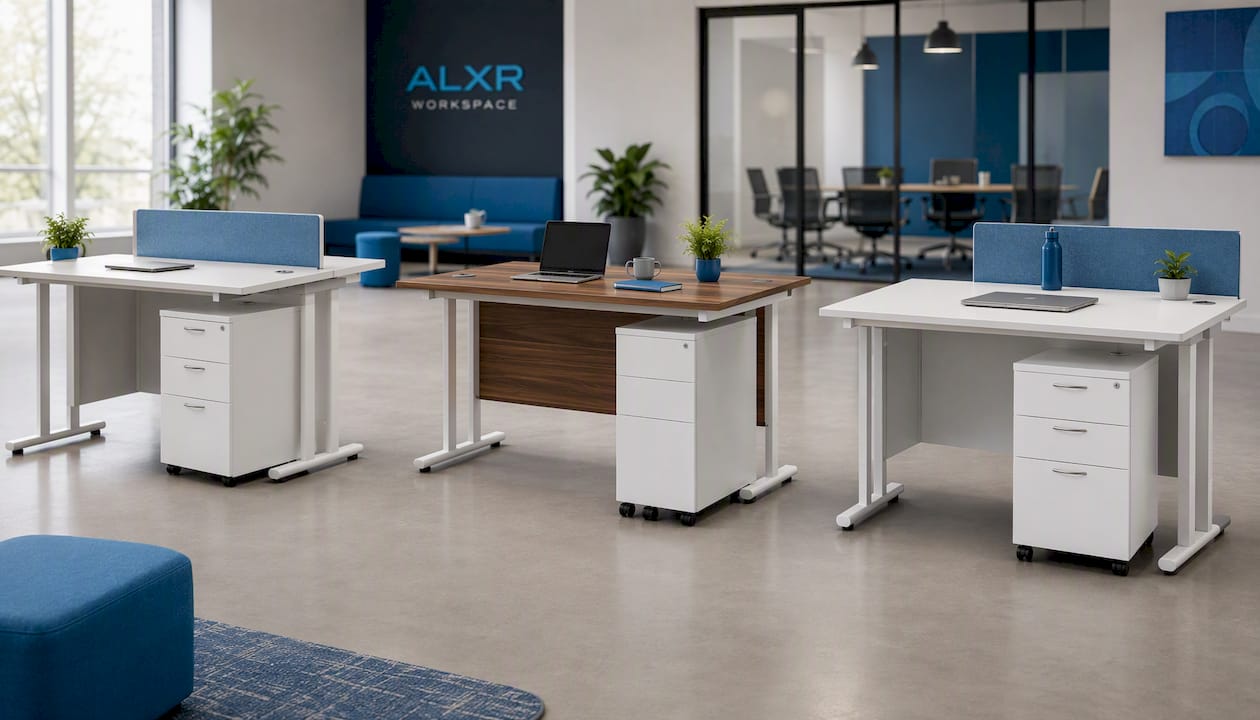
If you’re planning project rooms or shared team neighbourhoods, start with the twin desk and pedestal range built for exactly this brief, or browse the full workspace collection to build a complete room specification in one order. Request a quote today and get your fit-out timeline confirmed before your next budget review.
Sources
- JLL launches social-spatial design service turning workplace science into measurable team performance
- JLL: Social-Spatial Design service
- The complete office floor plan design guide for hybrid offices
- How to design collaboration spaces that teams actually use
Recommended
- Tenon Premium ALXR Smart Adjustable Desk with Flow Kit- Modular sit-st – ALXR WORKSPACE
- 🗄️ How Smart Storage Can Transform Your Workspace – ALXR WORKSPACE
- Tenon ALXR Smart Adjustable Desk - Modular sit-stand desk with a built – ALXR WORKSPACE
- Double Upright Left Hand Radial Desk + Desk High Pedestal (FSC) | 600mm Deep Pedestal | 1800X1200 | Alaskan Grey Oak/Graphite – ALXR WORKSPACE